

Description
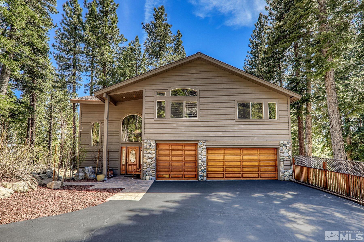
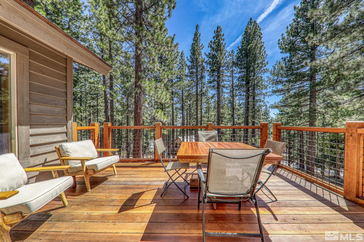
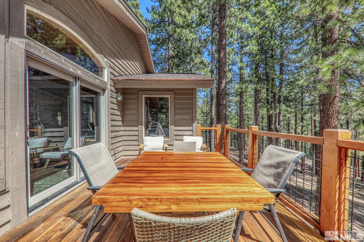

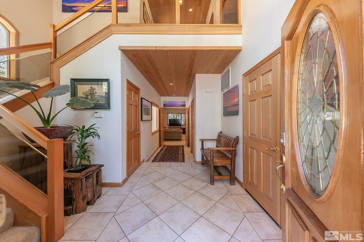
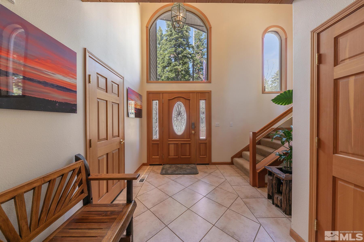
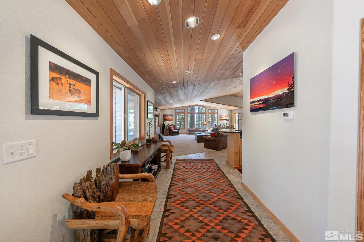
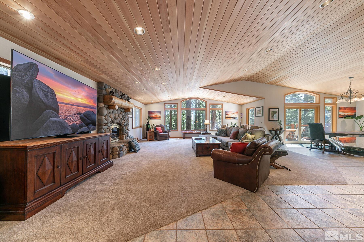
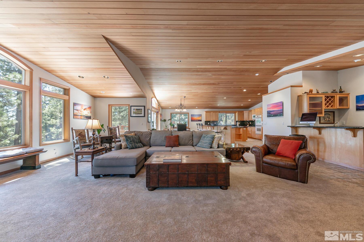
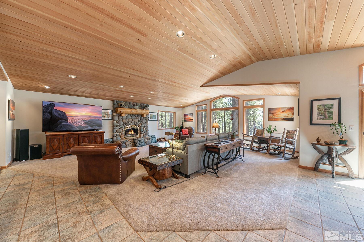
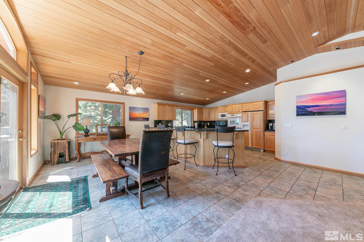
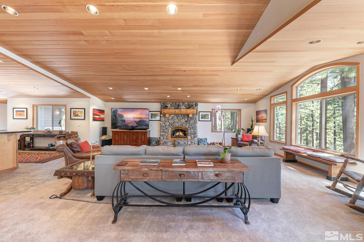
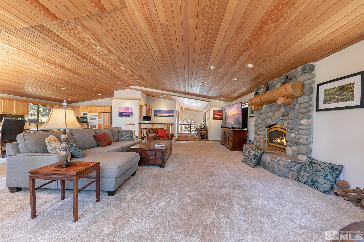
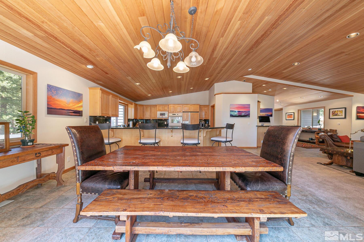
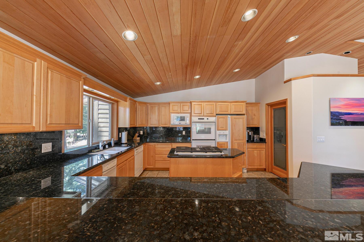
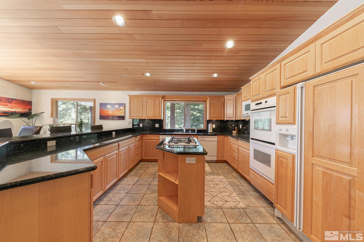
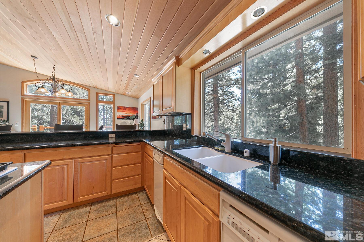
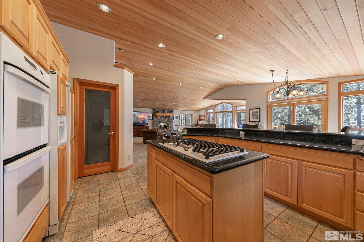
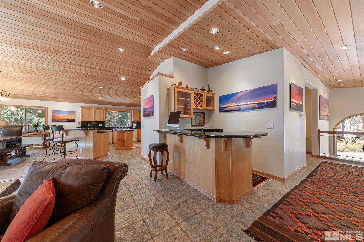
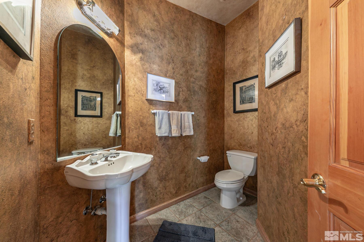
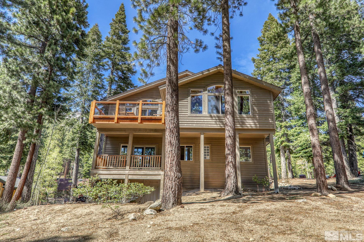
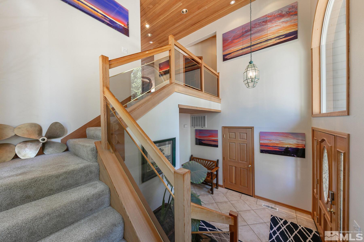
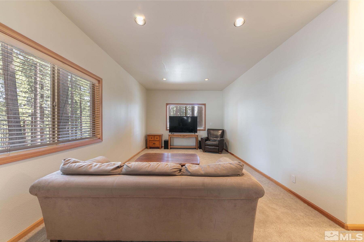
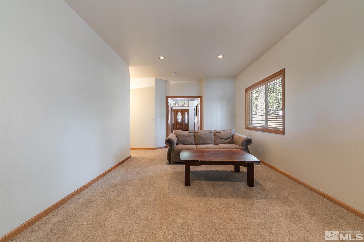
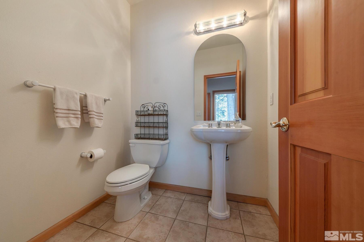
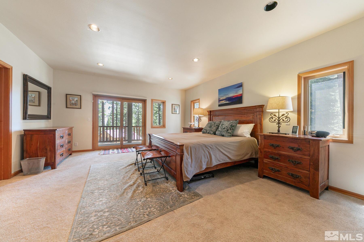
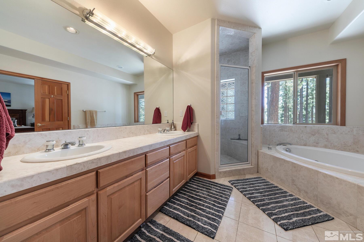
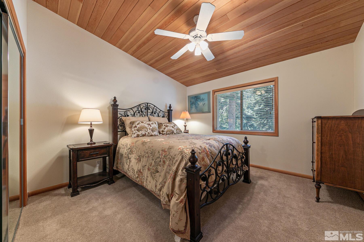
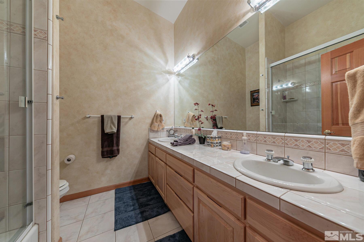
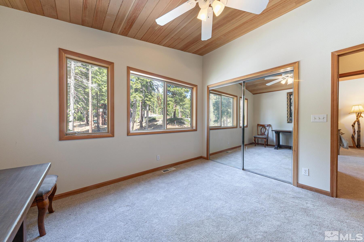
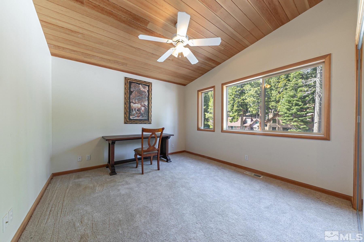
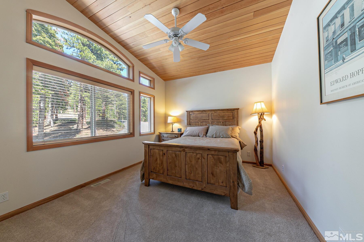
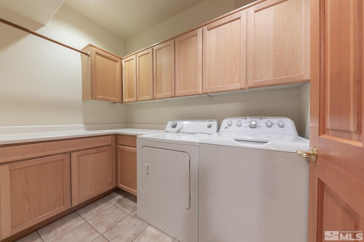
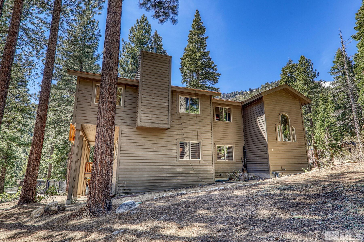
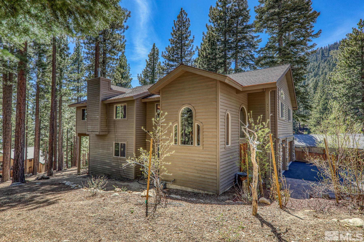
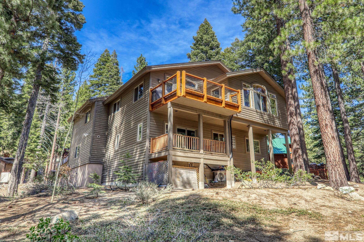
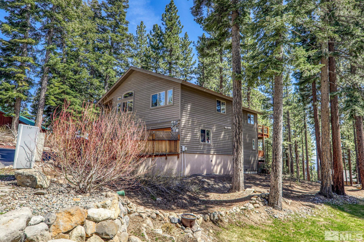
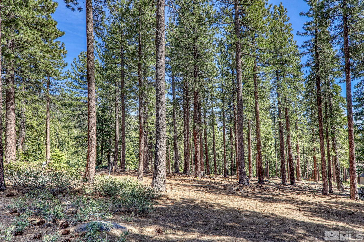
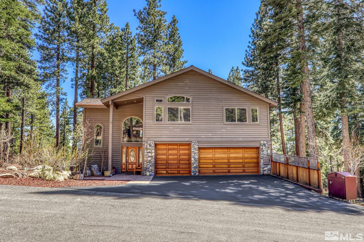

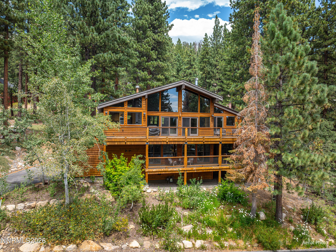
Enhanced Value!. Nestled on a generous level lot, this beautifully designed home offers filtered lake views from all south-facing rooms. The main entry on the street level welcomes you with an open staircase, ample storage closets, and a wide hallway leading to a cozy den. Further along, you'll find a convenient half bath, a spacious laundry room with abundant cabinetry, and the luxurious primary suite., The primary bedroom features two walk-in closets, a large en suite bath, and its own private deckperfect for enjoying serene lake views through a forested backdrop. Upstairs, a spacious landing with a half bath and wet bar opens to a light-filled living room, dining area, and chef's kitchen complete with a walk-in pantry. Soaring ceilings finished with 2x6 cedar and recessed lighting complement the stunning river rock fireplace with an insert, creating a warm and inviting atmosphere. Down the hall are three generous guest bedrooms, a full bathroom, and an additional storage closet. Below the home, you'll find even more storage space. A spacious three-car garage provides ample room for vehicles, recreational equipment, and all your Tahoe lifestyle essentials.
Details
| MLS # | 250006233 |
|---|---|
| Listing Type | For Sale |
| Style | House |
| Sub-Type | Resale |
| Status | Active |
| Year | 1998 |
| Days On Site | 479 |
| Listing Provided By | eXp Realty, LLC | Bruce Simonian |
Features
| Bed(s) | 4 |
|---|---|
| Bath(s) | 4 Total |
| SQ Feet | 3,472 |
| Basement | Y |
| Story(s) | 2 |
| Zoning | TA_IV5 |
| Acreage | 0.32 |
| Property View | Yes |
Interior
| Heating | Forced Air |
|---|---|
| Heating Yes / No | Yes |
| Cooling | Wall/Window Unit(s) |
| Cooling Yes / No | Yes |
| Window Features | Blinds, Double Pane Windows, Wood Frames |
| Interior Features | Breakfast Bar, Entrance Foyer, High Ceilings, Pantry, Vaulted Ceiling(s), Walk-In Closet(s) |
| Appliances | Dishwasher, Disposal, Dryer, Gas Cooktop, Gas Range, Microwave, Oven, Refrigerator, Washer |
| Fireplace Features | Insert |
| Fireplace Yes / No | Yes |
| Fireplaces Total | 1 |
Exterior
| Roof | Composition, Shingle |
|---|---|
| Exterior Features | None |
| Security Features | Smoke Detector(s) |
| Lot Features | Gentle Sloping, Landscaped, Level, Wooded |
| Construction Materials | Insulation - Batts |
| Road Responsibility | Public Maintained Road |
| Foundation Details | Pillar/Post/Pier, Wood |
| Fencing | None |
Parking
| Parking Features | Attached, Garage, Garage Door Opener |
|---|---|
| Garage Yes / No | Yes |
| Attached Garage Yes / No | Yes |
Utilities
| Utilities | Cable Available, Electricity Available, Natural Gas Available, Sewer Available, Water Available, Cellular Coverage |
|---|---|
| Sewer | Public Sewer |
Location
| Senior Community Yes / No | No |
|---|
Taxes
| Property | 10801 |
|---|
Area Information
| State | NV |
|---|---|
| County | Washoe |
| City | Incline Village |
| Zip Code | 89451 |
| Area | Washoe |
| Community Name | Incline Village 1A |
| School District | Incline Village |
| Elementary School | Incline |
| High School | Incline Village |
Request a showing
Request a showing
Contact
Learn More About This Property

| State | NV |
|---|---|
| County | Washoe |
| City | Incline Village |
| Zip Code | 89451 |
| Area | Washoe |
| Community Name | Incline Village 1A |
| School District | Incline Village |
| Elementary School | Incline |
| High School | Incline Village |
 | $2,699,000983 Apollo WayIncline Village, NV 89451 |