Description
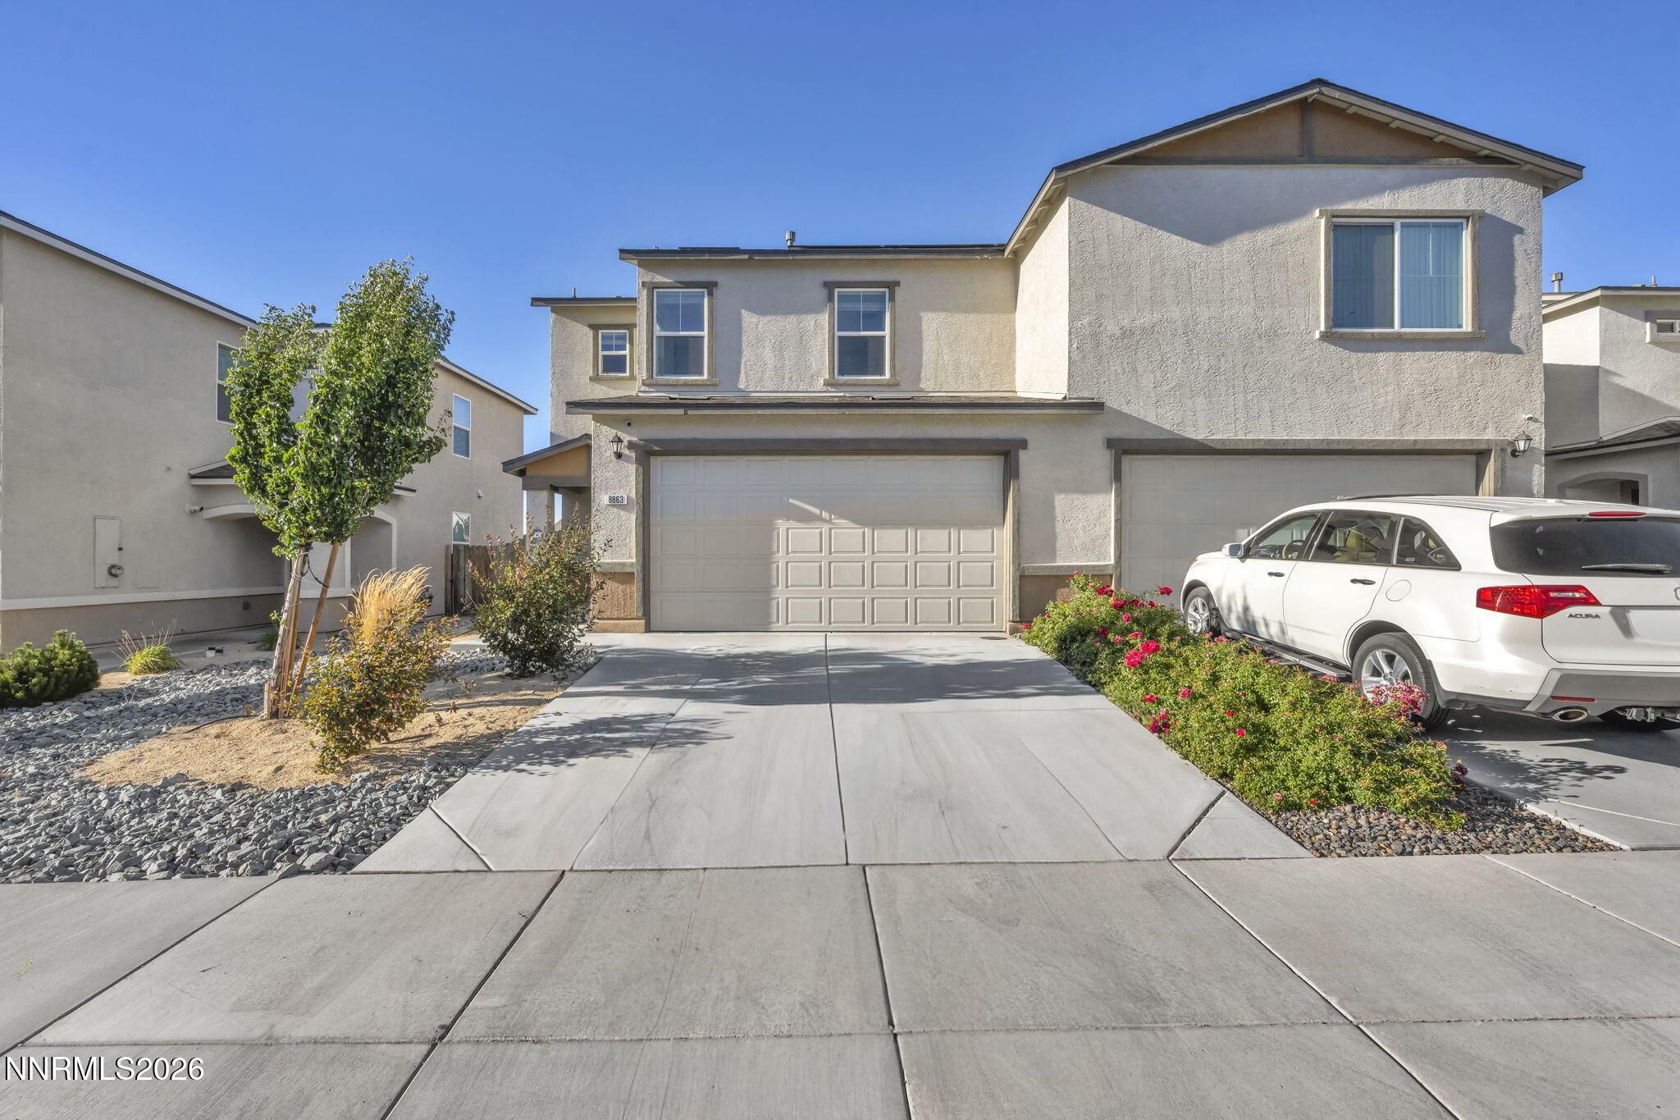
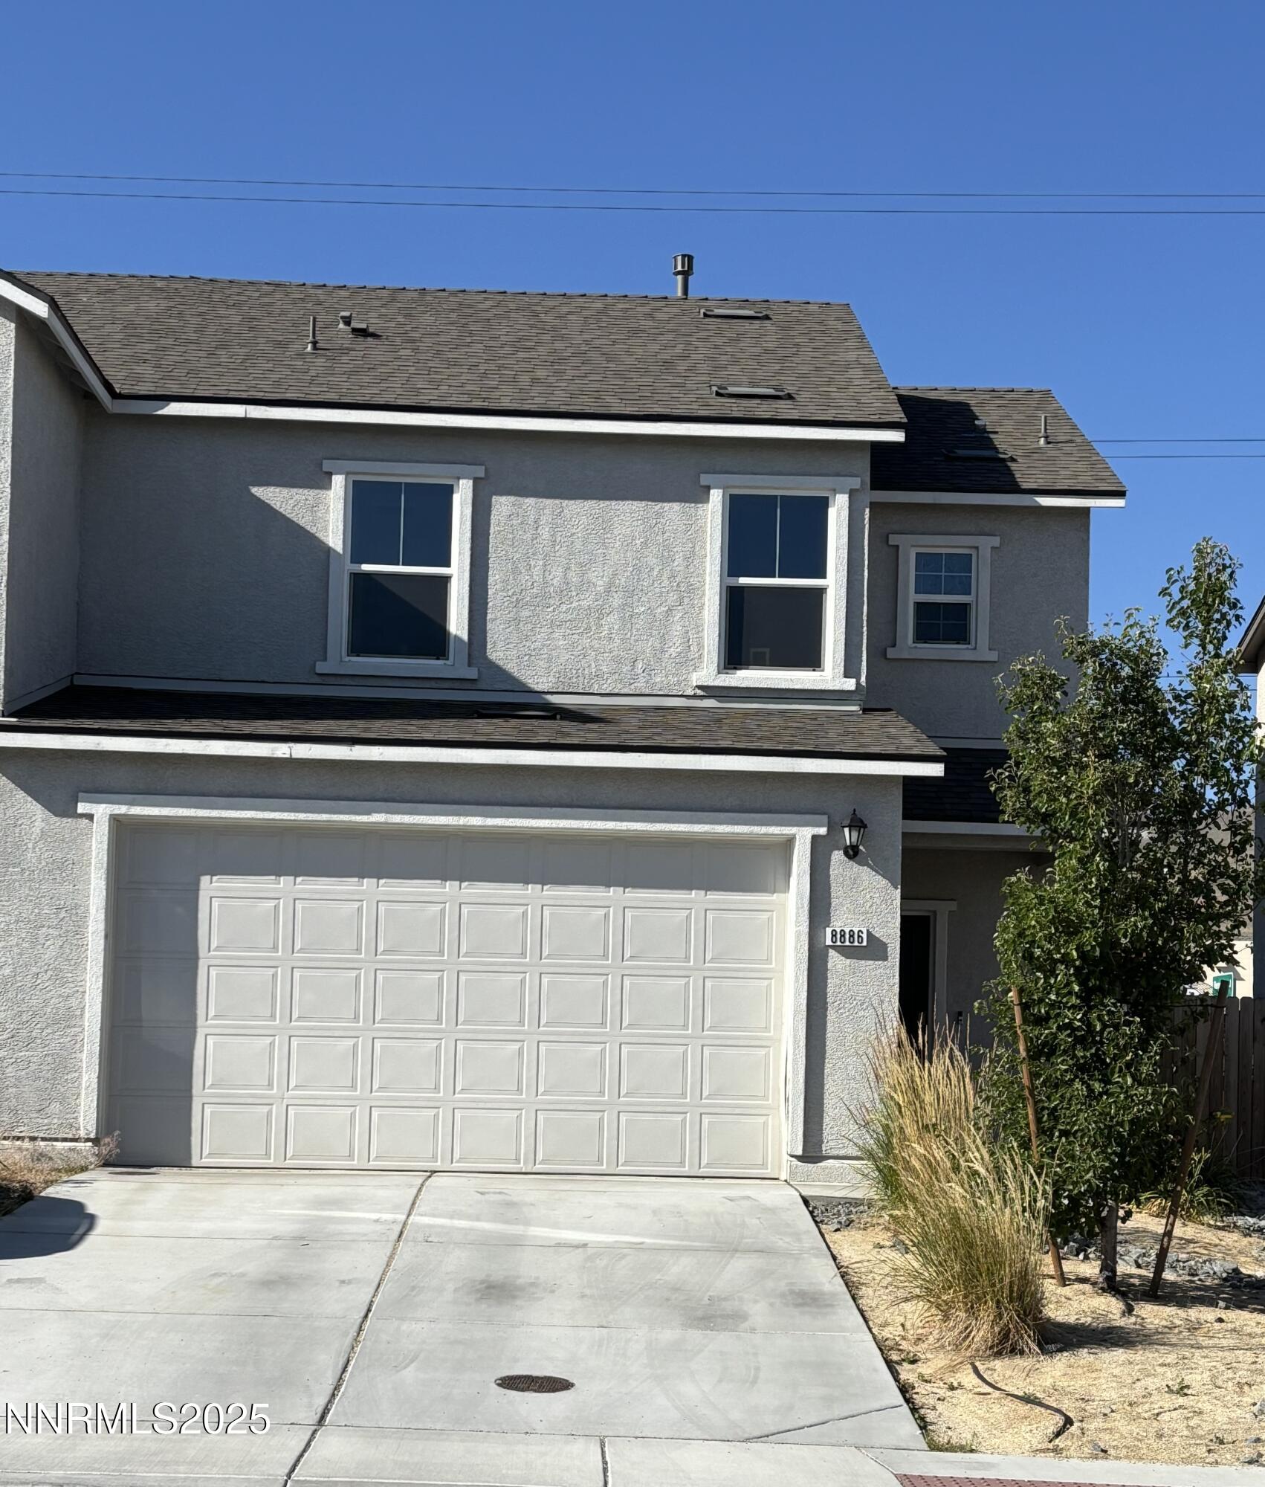
Welcome to 8847 Trifid Lane, where newer construction meets true pride of ownership. Built by DR Horton just five years ago, this immaculate home has been exceptionally well cared for and is completely move-in ready. The bright, open concept main level offers a comfortable and functional layout with luxury vinyl plank flooring throughout the downstairs, abundant natural light, and a seamless flow between the living, dining, and kitchen spaces. The spacious kitchen features stainless steel appliances, crisp cabinetry, generous counter space, and a large center island, perfect for everyday living, entertaining, or gathering with family and friends. Upstairs, the spacious primary suite provides a relaxing retreat with plenty of natural light, a large vanity with dual sinks, and ample storage. Step outside to a low-maintenance backyard designed to be enjoyed, featuring a paver patio, artificial turf, and easy care landscaping, giving you a great outdoor space without spending your weekends doing yard work. At only five years old and maintained in truly immaculate condition, this home offers the ease and efficiency of newer construction without the wait. Priced at $499,000, 8847 Trifid Lane is an exceptional opportunity for buyers looking for a clean, modern, move-in-ready home.
Details
| MLS # | 260010717 |
|---|---|
| Listing Type | For Sale |
| Style | House |
| HOA Dues | $45 |
| Sub-Type | Resale |
| Status | Active Under Contract-show |
| Year | 2022 |
| Days On Site | 14 |
| Listing Provided By | RE/MAX Gold | Robert Coons |
Features
| Bed(s) | 4 |
|---|---|
| Bath(s) | 3 Total |
| SQ Feet | 1,860 |
| Story(s) | 2 |
| Zoning | SF8 |
| Acreage | 0.09 |
| Property View | Yes |
Interior
| Heating | Forced Air, Natural Gas |
|---|---|
| Heating Yes / No | Yes |
| Cooling | Central Air |
| Cooling Yes / No | Yes |
| Window Features | Blinds, Double Pane Windows, Low-Emissivity Windows, Vinyl Frames |
| Interior Features | Breakfast Bar, Ceiling Fan(s), Entrance Foyer, High Ceilings, Kitchen Island, Pantry, Smart Thermostat, Walk-In Closet(s) |
| Appliances | Dishwasher, Disposal, Dryer, ENERGY STAR Qualified Appliances, Gas Range, Microwave, Oven, Refrigerator, Smart Appliance(s), Washer |
| Fireplace Yes / No | No |
Exterior
| Roof | Composition |
|---|---|
| Exterior Features | None |
| Security Features | Keyless Entry, Security System, Smoke Detector(s) |
| Lot Features | Artificial Turf, Level |
| Construction Materials | Stone Veneer, Stucco |
| Road Responsibility | Public Maintained Road |
| Foundation Details | Slab |
| Fencing | Back Yard |
Parking
| Parking Features | Attached, Garage, Garage Door Opener |
|---|---|
| Garage Yes / No | Yes |
| Attached Garage Yes / No | Yes |
Utilities
| Utilities | Cable Available, Electricity Available, Electricity Connected, Internet Available, Natural Gas Connected, Phone Available, Sewer Available, Sewer Connected, Water Available, Water Connected, Cellular Coverage, Water Meter Installed |
|---|---|
| Sewer | Public Sewer |
Location
| Senior Community Yes / No | No |
|---|
Taxes
| Property | 3865 |
|---|
Area Information
| State | NV |
|---|---|
| County | Washoe |
| City | Reno |
| Zip Code | 89506 |
| Area | Washoe |
| Community Name | Silver Dollar Estates Area 2 Phase 3 |
| School District | North Valleys |
| Elementary School | Stead |
| High School | North Valleys |
| Listing VS Median (in Silver Dollar Estates Area 2 Phase 3) | |
Price: $499,000 low | high Med: $499,000 sqft: 1,860 low | high Med: 1,860 $ / sqft: $268 low | high Med: $268 On site: 14 low | high Med: 14 | |
Market Activity 89506
Request a showing
Request a showing
Contact
Learn More About This Property

| State | NV |
|---|---|
| County | Washoe |
| City | Reno |
| Zip Code | 89506 |
| Area | Washoe |
| Community Name | Silver Dollar Estates Area 2 Phase 3 |
| School District | North Valleys |
| Elementary School | Stead |
| High School | North Valleys |
| Listing VS Median (in Silver Dollar Estates Area 2 Phase 3) | |
Price: $499,000 low | high Med: $499,000 sqft: 1,860 low | high Med: 1,860 $ / sqft: $268 low | high Med: $268 On site: 14 low | high Med: 14 | |