


















Description
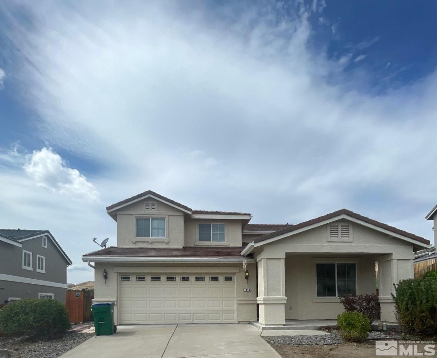
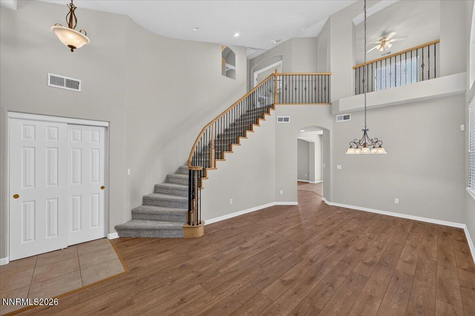
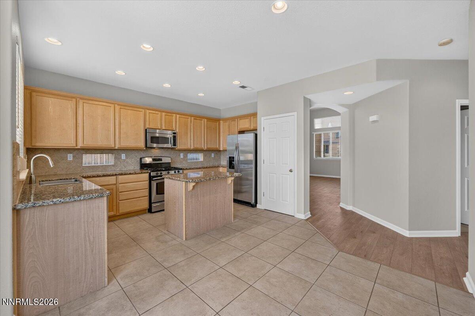
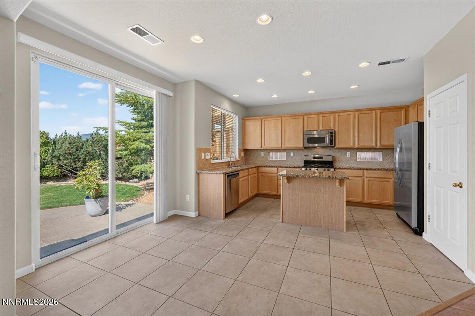
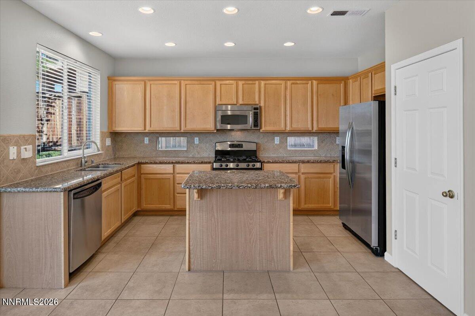
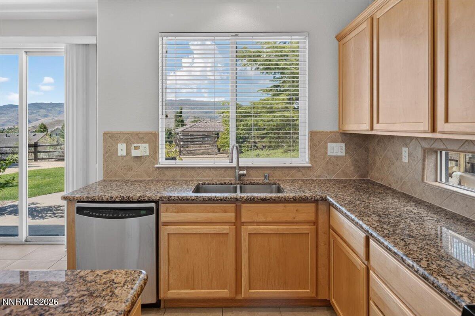
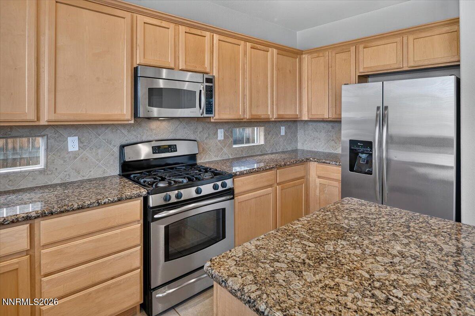
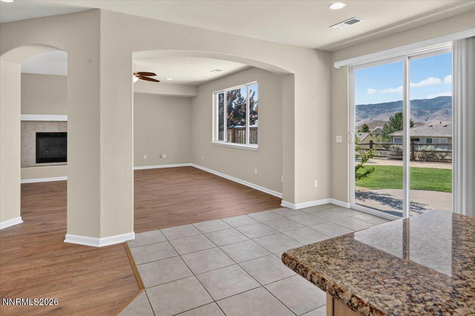
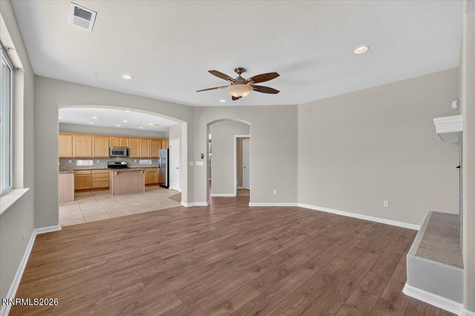
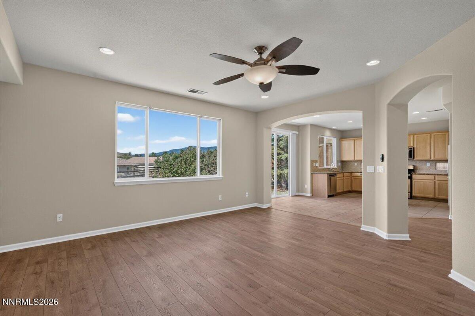
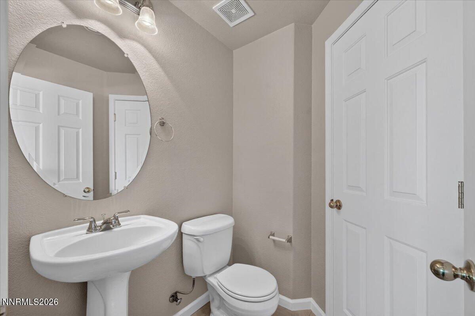
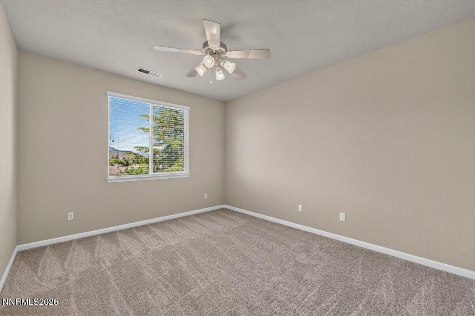
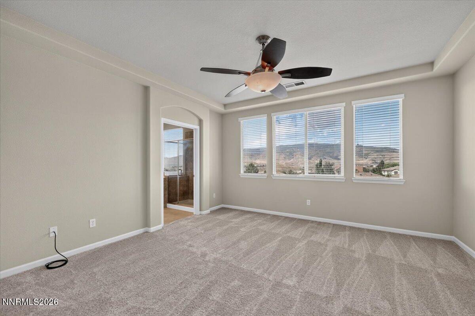
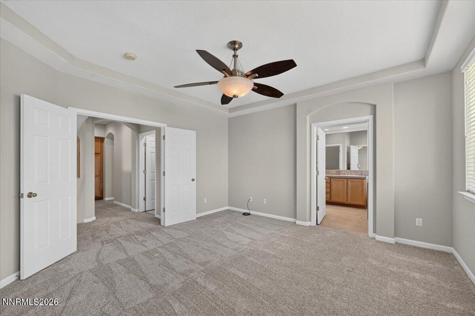
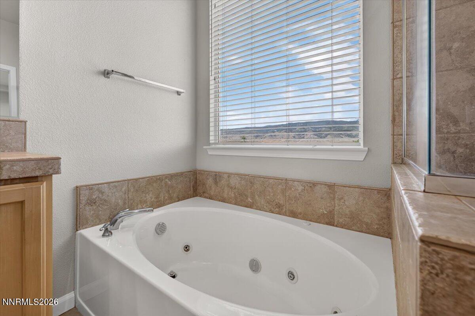
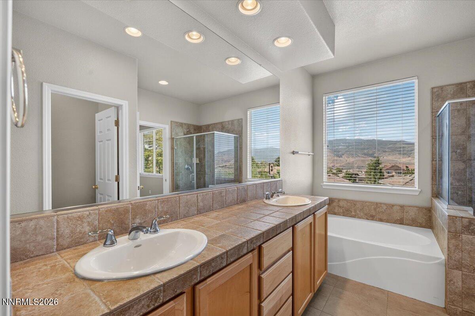
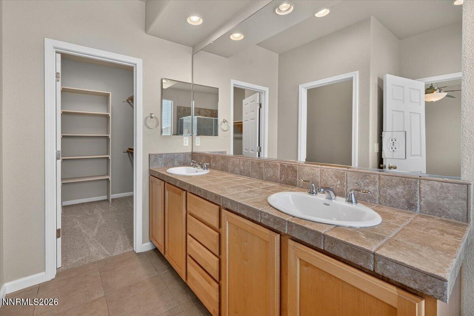
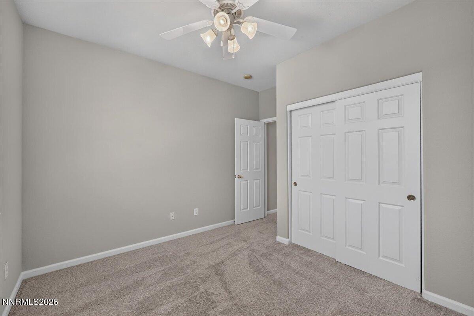
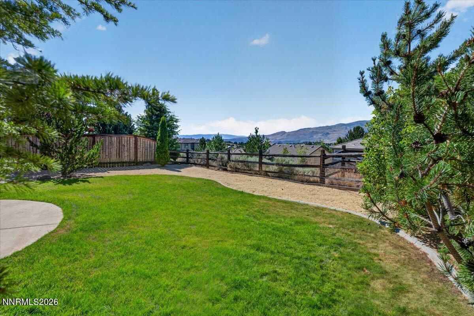
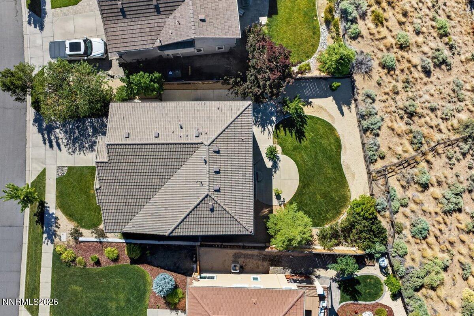
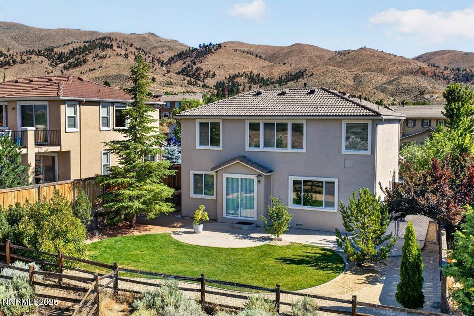
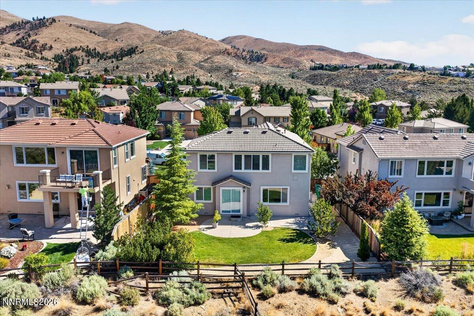
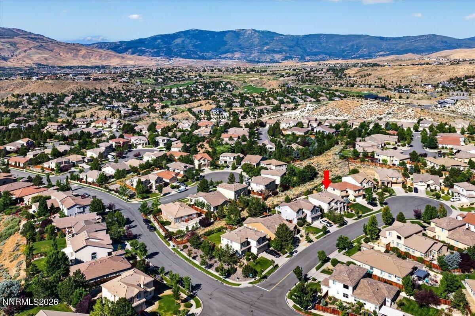
Welcome to this stunning home in the highly desirable Canyon Pines community, nestled on a quiet cul-de-sac in one of Northwest Reno's most sought-after neighborhoods without the high HOA fees. This beautifully updated, move-in-ready home offers 3 bedrooms, 2.5 bathrooms, and a spacious loft with soaring vaulted ceilings, creating an open, light-filled floor plan that's perfect for both everyday living and entertaining. The inviting family room features a cozy fireplace, while recent upgrades, including fresh interior and exterior paint, luxury vinyl plank flooring, and new carpet, make this home truly turnkey. Enjoy breathtaking views of the Sierra Nevada mountain range from the comfort of your home, and relax in the beautifully landscaped front and back yards designed for both curb appeal and outdoor enjoyment. Conveniently located near parks, highly rated schools, shopping, dining, and miles of outdoor recreation, this exceptional home offers the perfect combination of comfort, style, value, and location. Don't miss the opportunity to own this move-in-ready Northwest Reno gem.
Details
| MLS # | 260009113 |
|---|---|
| Listing Type | For Sale |
| Style | House |
| HOA Dues | $50 |
| Sub-Type | Resale |
| Status | Active |
| Year | 2006 |
| Days On Site | 48 |
| Listing Provided By | eXp Realty, LLC | Andrew Johnson |
Features
| Bed(s) | 3 |
|---|---|
| Bath(s) | 3 Total |
| SQ Feet | 2,166 |
| Story(s) | 2 |
| Zoning | PUD |
| Acreage | 0.14 |
| Property View | Yes |
Interior
| Heating | Fireplace(s), Forced Air, Hot Water, Natural Gas |
|---|---|
| Heating Yes / No | Yes |
| Cooling | Central Air |
| Cooling Yes / No | Yes |
| Window Features | Blinds, Double Pane Windows, Metal Frames |
| Interior Features | High Ceilings, Kitchen Island, Loft, Pantry, Vaulted Ceiling(s), Walk-In Closet(s) |
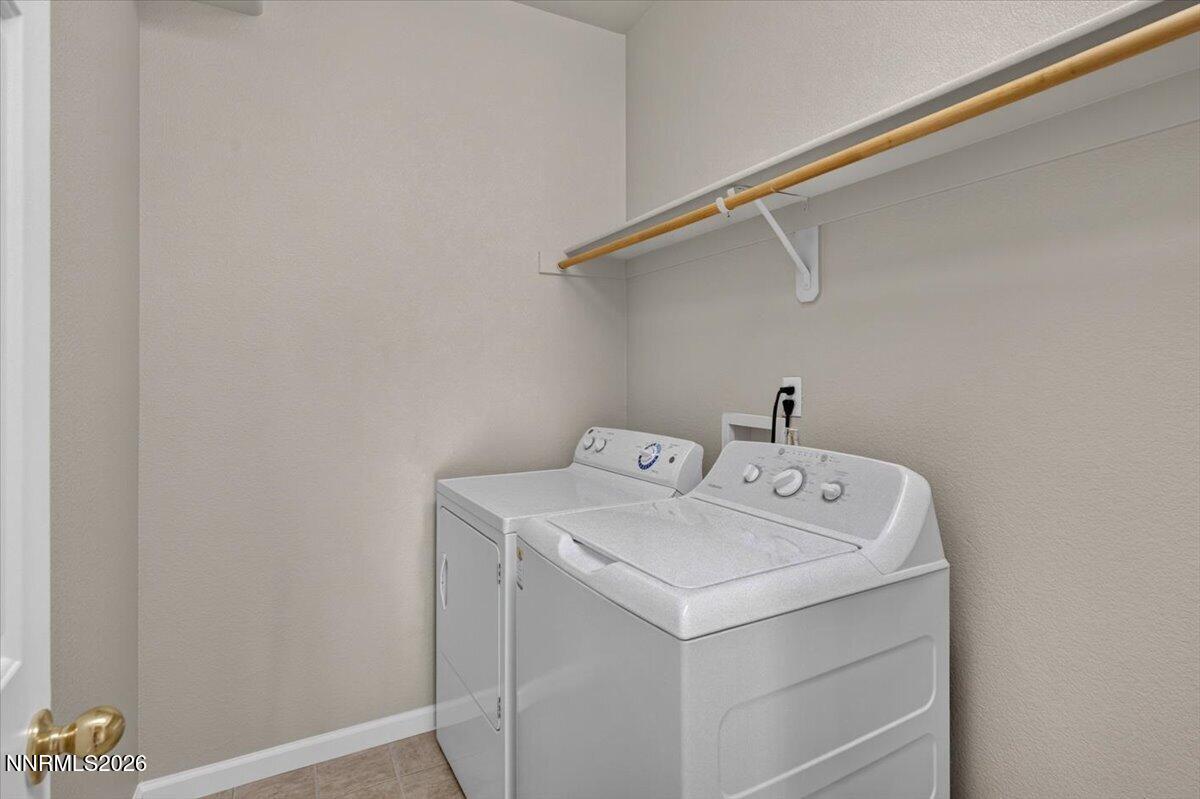
| Appliances | Dishwasher, Disposal, Dryer, Microwave, Refrigerator, Washer |
| Fireplace Yes / No | Yes |
| Fireplaces Total | 1 |
Exterior
| Roof | Pitched, Tile |
|---|---|
| Exterior Features | Dog Run, Rain Gutters |
| Security Features | Security Fence, Smoke Detector(s) |
| Lot Features | Cul-De-Sac, Landscaped, Level, Sprinklers In Front, Sprinklers In Rear |
| Construction Materials | Stucco |
| Road Responsibility | Public Maintained Road |
| Foundation Details | Slab |
| Fencing | Back Yard, Full |
Parking
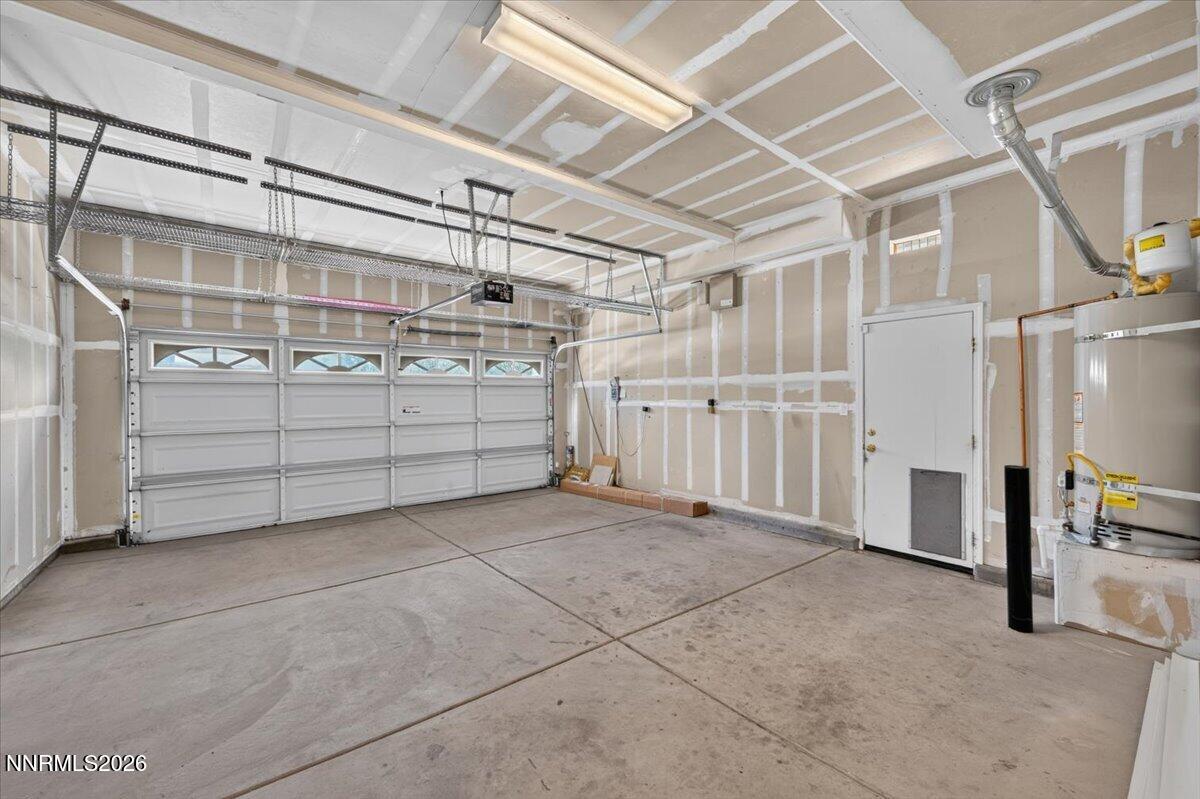
| Parking Features | Attached, Garage |
|---|---|
| Garage Yes / No | Yes |
| Attached Garage Yes / No | Yes |
Utilities
| Utilities | Cable Available, Electricity Available, Internet Available, Natural Gas Available, Phone Available, Sewer Available, Water Available, Water Meter Installed |
|---|---|
| Sewer | Public Sewer |
Location
| Senior Community Yes / No | No |
|---|
Taxes
| Property | 4950 |
|---|
Area Information
| State | NV |
|---|---|
| County | Washoe |
| City | Reno |
| Zip Code | 89523 |
| Area | Washoe |
| Community Name | Canyon Pines Phase 2 |
| School District | McQueen |
| Elementary School | Westergard |
| High School | McQueen |
| Listing VS Median (in Canyon Pines Phase 2) | |
Price: $735,000 low | high Med: $735,000 sqft: 2,166 low | high Med: 2,166 $ / sqft: $339 low | high Med: $339 On site: 48 low | high Med: 48 | |
Market Activity 89523
Request a showing
Request a showing
Contact
Learn More About This Property

| State | NV |
|---|---|
| County | Washoe |
| City | Reno |
| Zip Code | 89523 |
| Area | Washoe |
| Community Name | Canyon Pines Phase 2 |
| School District | McQueen |
| Elementary School | Westergard |
| High School | McQueen |
| Listing VS Median (in Canyon Pines Phase 2) | |
Price: $735,000 low | high Med: $735,000 sqft: 2,166 low | high Med: 2,166 $ / sqft: $339 low | high Med: $339 On site: 48 low | high Med: 48 | |