
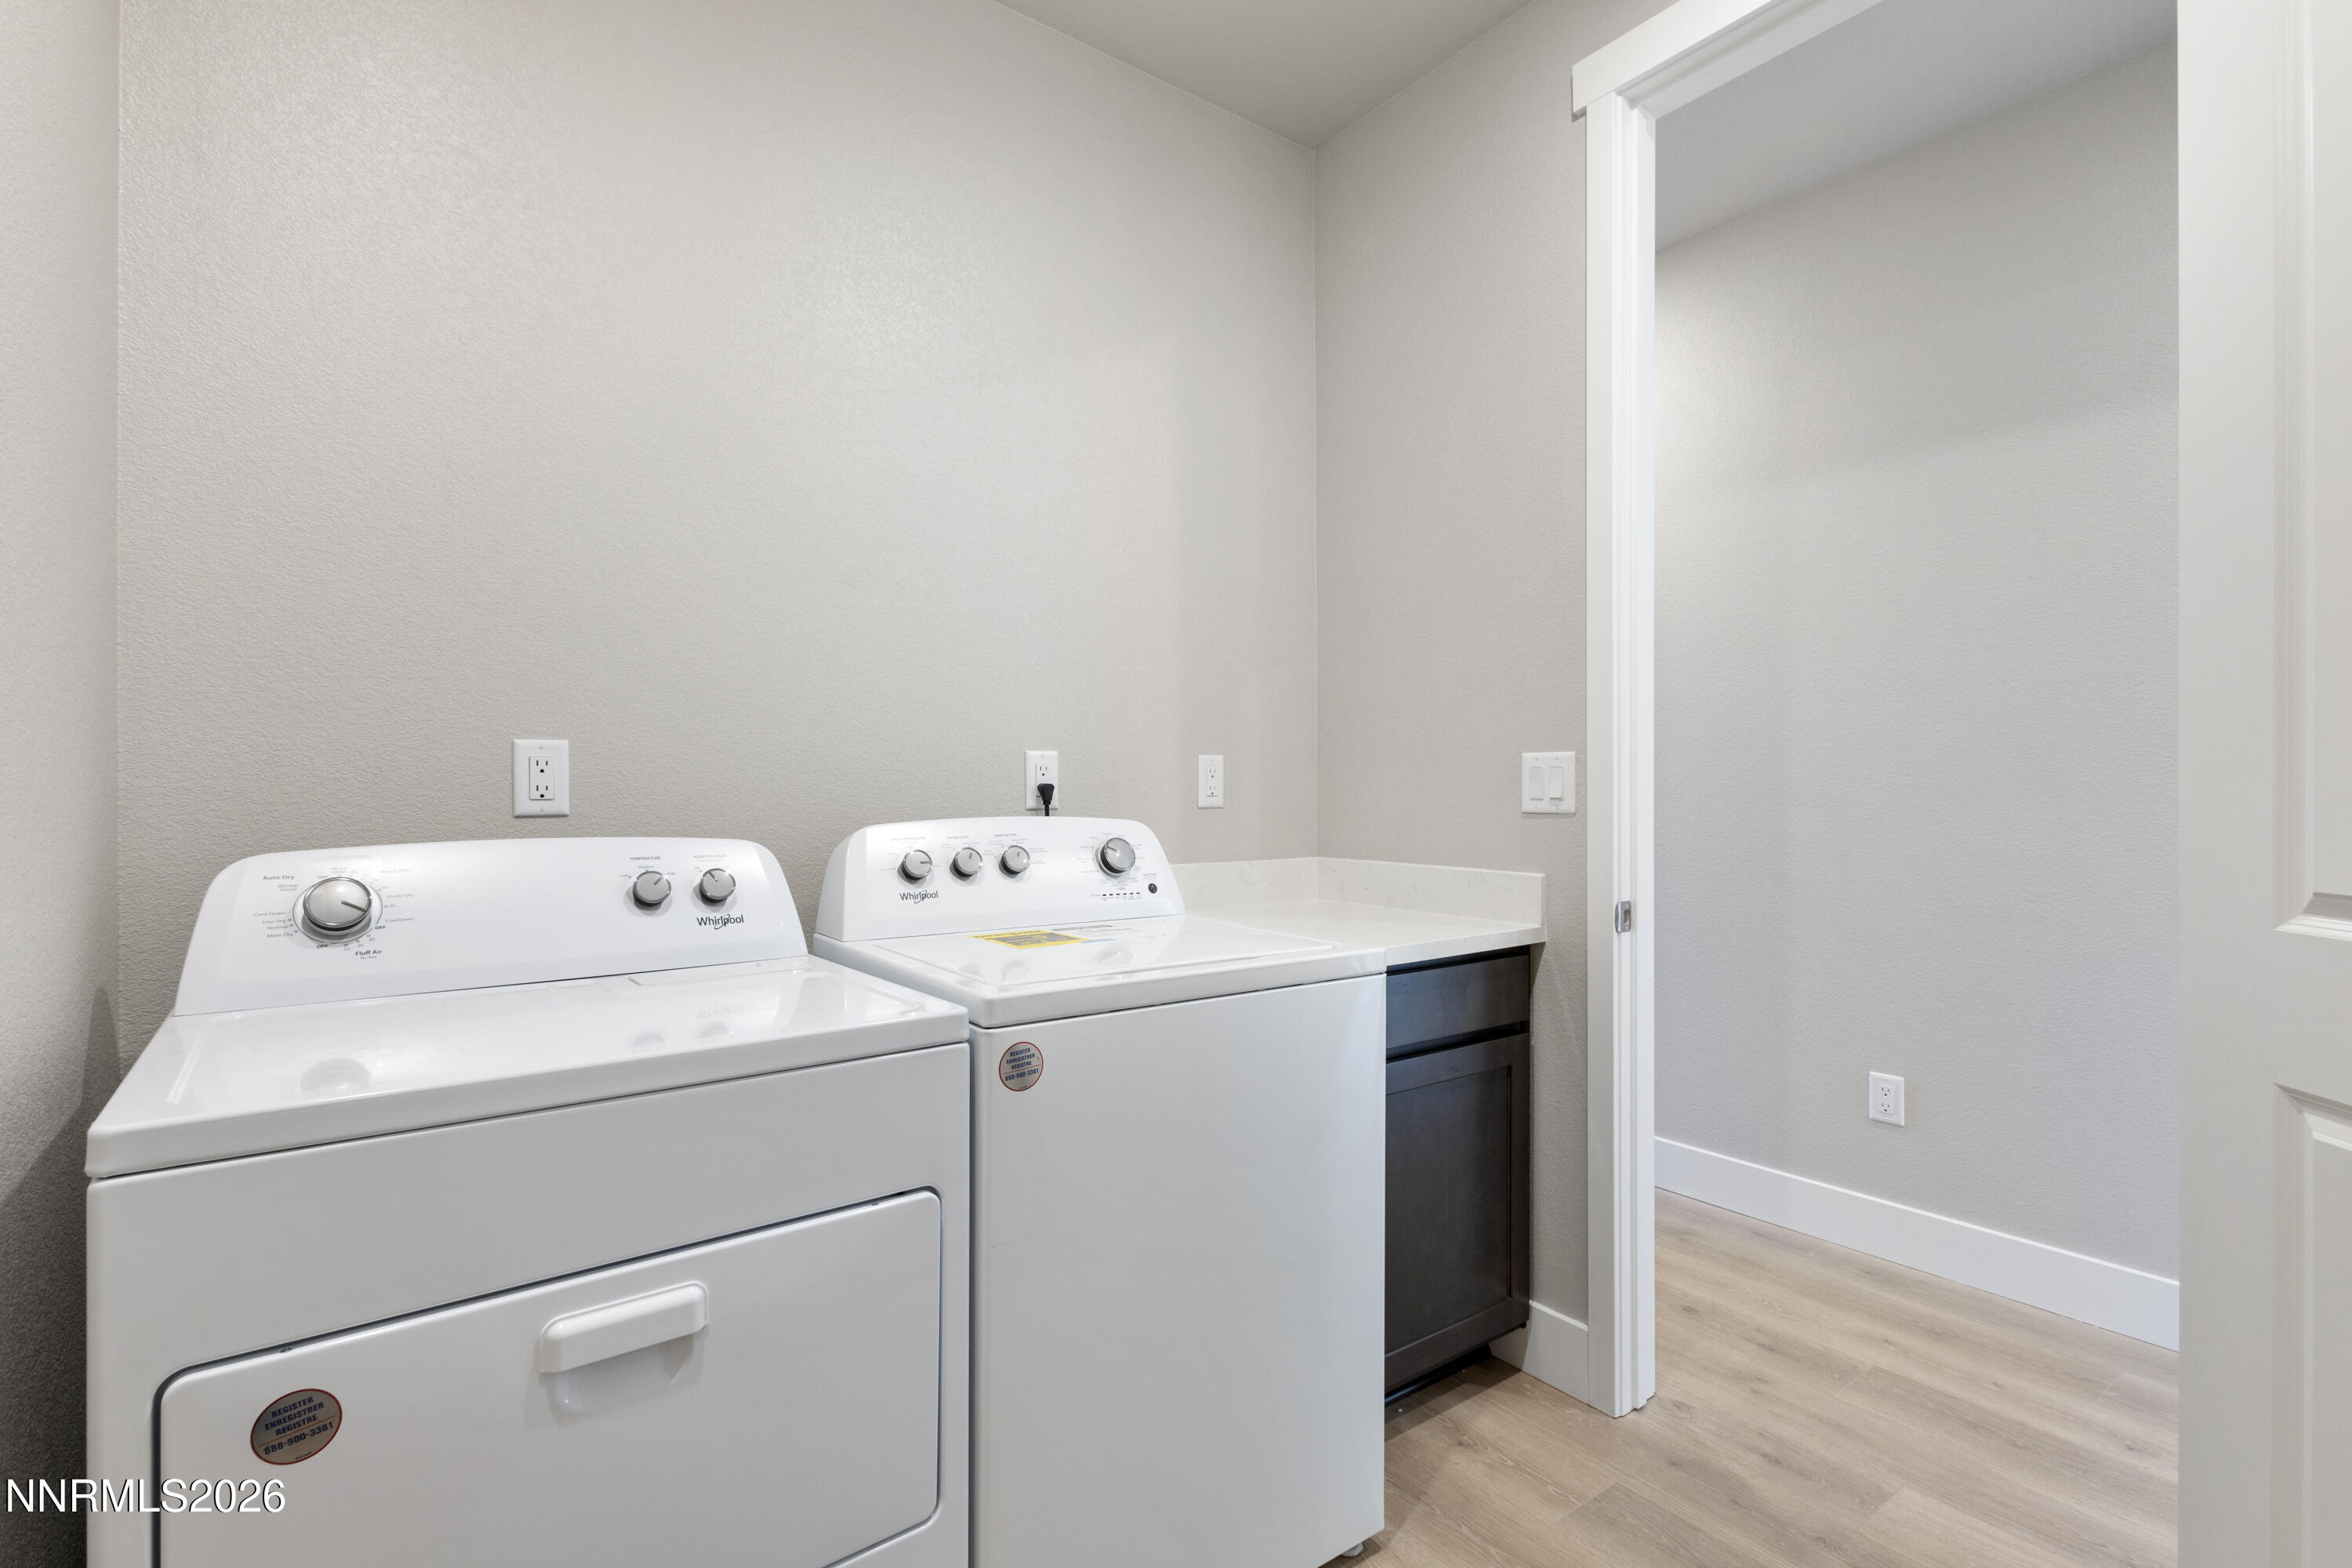

Description
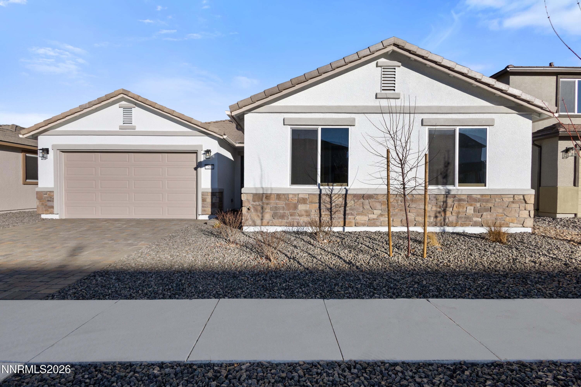
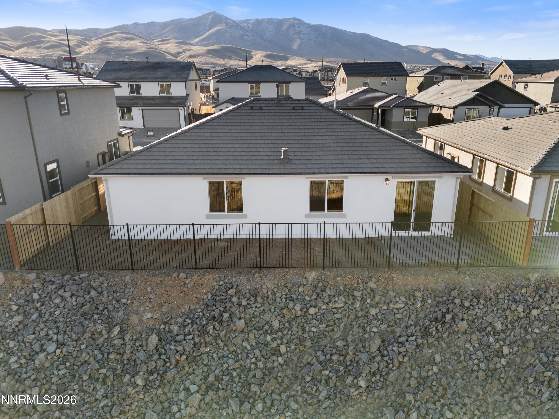
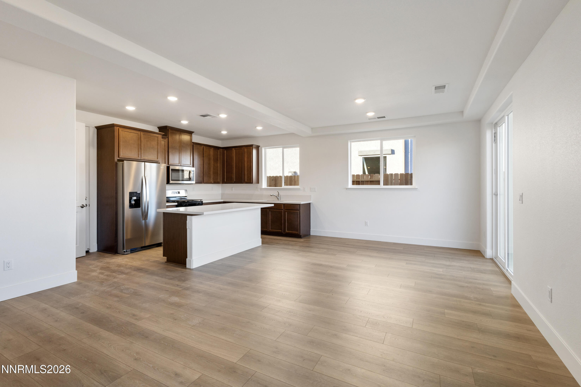
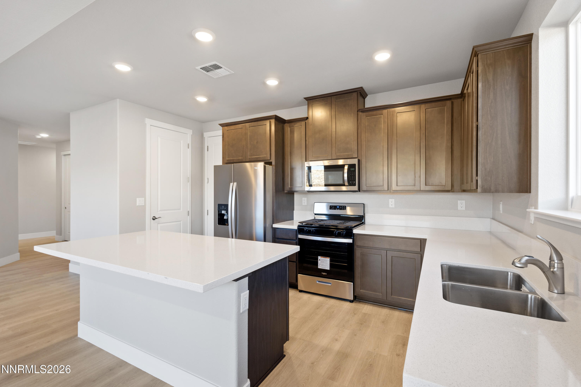
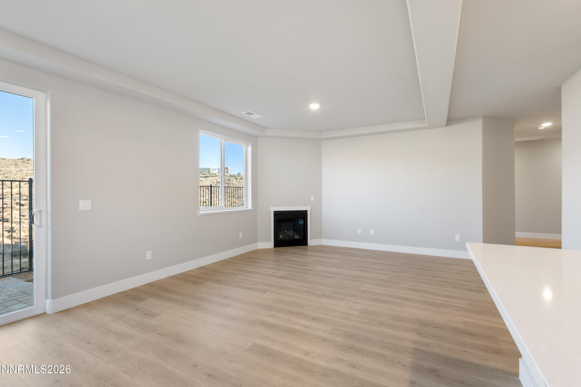
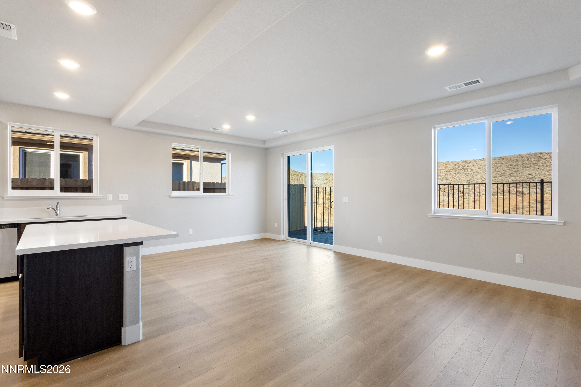
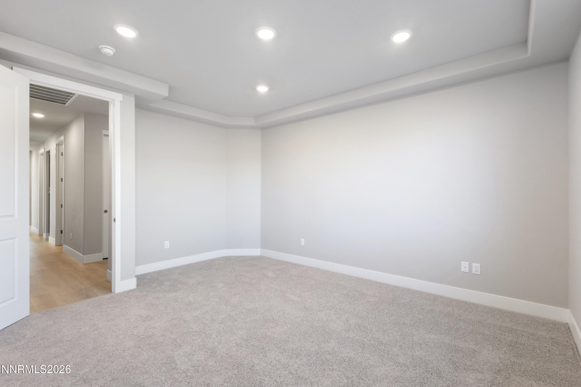
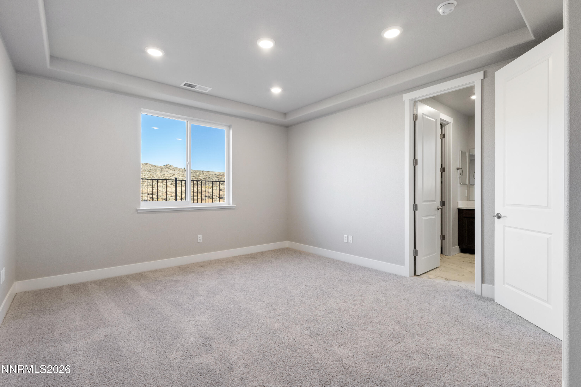
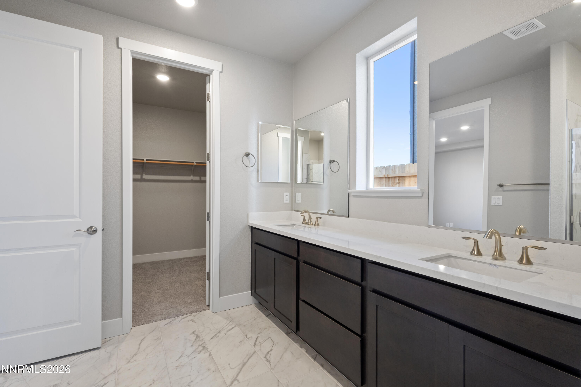
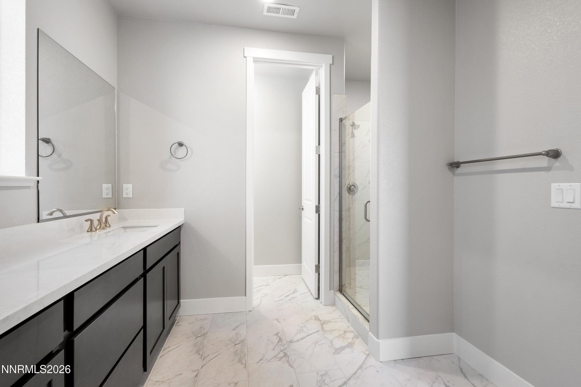
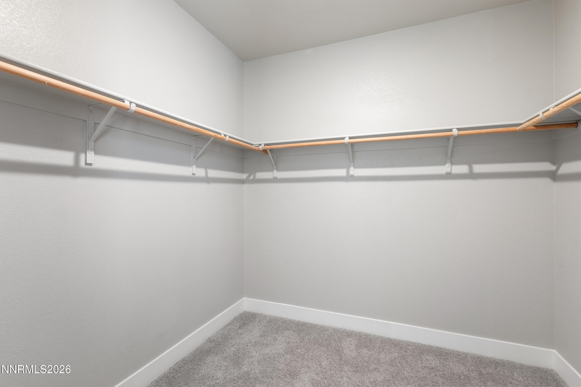
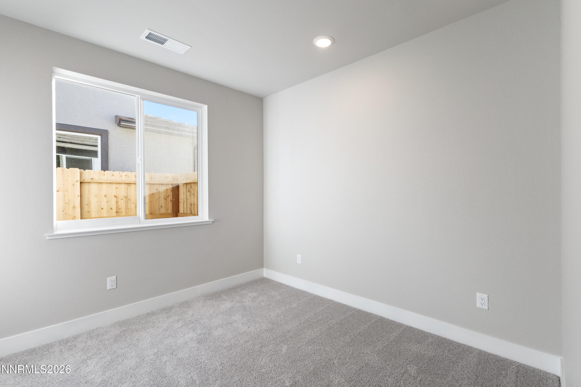
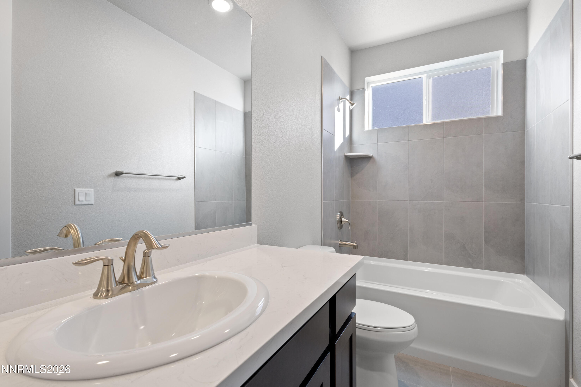
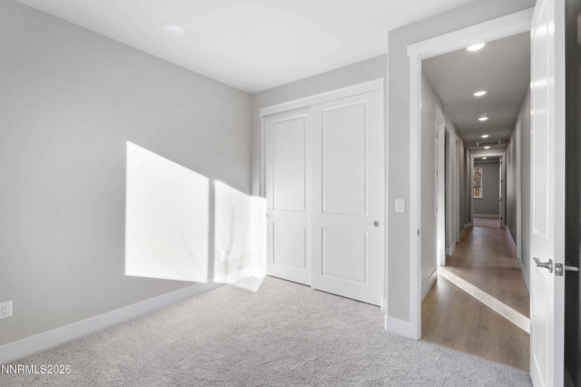
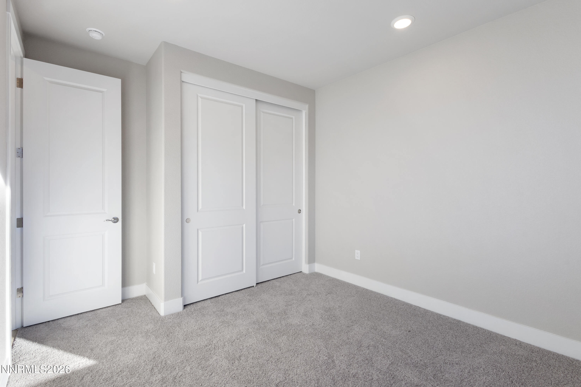
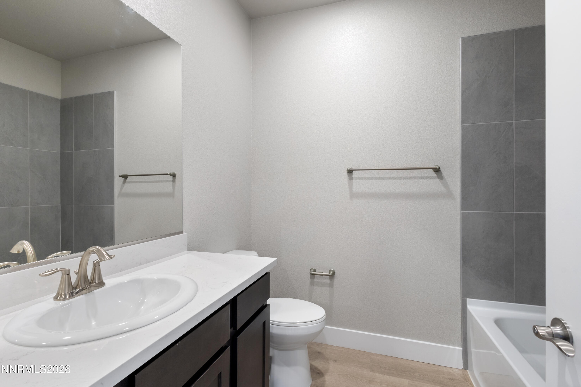
Welcome home to The Trails Community! This 4-bedroom, 3-bathroom single-story features a warm and inviting open-concept layout. The fully upgraded kitchen includes sleek finishes, an appliance package, a full-size pantry, quartz countertops, and an oversized island. The cozy living area flows seamlessly to the outdoor space that backs to open land for ultimate privacy. The primary bedroom has a large walk-in closet, 2 sinks, and an extra-large shower. Bedroom 2 is a jr. ensuite perfect for guests. The home has a concrete tile roof, 9' ceilings, paver driveways, an upgraded electrical package, and more. Located in a peaceful neighborhood, with parks and shopping at walking distance and minutes from freeway access.
Details
| MLS # | 260002896 |
|---|---|
| Listing Type | For Sale |
| Style | House |
| HOA Dues | $47 |
| Sub-Type | New Construction |
| Status | Active |
| Year | 2024 |
| Days On Site | 174 |
| Listing Provided By | RE/MAX Professionals-Reno | Rose Teddy |
Features
| Bed(s) | 4 |
|---|---|
| Bath(s) | 3 Total |
| SQ Feet | 1,877 |
| Story(s) | 1 |
| Zoning | Sf8 |
| Acreage | 0.10 |
| Property View | Yes |
Interior
| Heating | Forced Air, Natural Gas |
|---|---|
| Heating Yes / No | Yes |
| Cooling | Central Air, ENERGY STAR Qualified Equipment, Evaporative Cooling |
| Cooling Yes / No | Yes |
| Window Features | Double Pane Windows |
| Interior Features | Breakfast Bar, High Ceilings, Kitchen Island, Pantry, Smart Thermostat, Walk-In Closet(s) |
| Appliances | Disposal, Gas Range, Microwave, Oven, Portable Dishwasher, Refrigerator |
| Fireplace Features | Gas |
| Fireplace Yes / No | Yes |
| Fireplaces Total | 1 |
Exterior
| Roof | Tile |
|---|---|
| Exterior Features | Rain Gutters, None |
| Security Features | Smoke Detector(s) |
| Lot Features | Landscaped, Level, Sprinklers In Front |
| Construction Materials | Stone Veneer, Stucco |
| Road Responsibility | Public Maintained Road |
| Foundation Details | Slab |
| Fencing | Back Yard |
Parking
| Parking Features | Attached, Garage, Garage Door Opener |
|---|---|
| Garage Yes / No | Yes |
| Attached Garage Yes / No | Yes |
Utilities
| Utilities | Electricity Connected, Natural Gas Connected, Sewer Connected, Water Connected, Water Meter Installed |
|---|---|
| Sewer | Public Sewer |
Location
| Senior Community Yes / No | No |
|---|
Taxes
| Property | 5129 |
|---|
Area Information
| State | NV |
|---|---|
| County | Washoe |
| City | Reno |
| Zip Code | 89506 |
| Area | Washoe |
| Community Name | Amended Vista Enclave Phase 2 |
| School District | North Valleys |
| Elementary School | Lemmon Valley |
| High School | North Valleys |
| Listing VS Median (in Amended Vista Enclave Phase 2) | |
Price: $549,500 low | high Med: $567,000 sqft: 1,877 low | high Med: 2,290 $ / sqft: $293 low | high Med: $248 On site: 174 low | high Med: 119 | |
Market Activity 89506
Request a showing
Request a showing
Contact
Learn More About This Property

| State | NV |
|---|---|
| County | Washoe |
| City | Reno |
| Zip Code | 89506 |
| Area | Washoe |
| Community Name | Amended Vista Enclave Phase 2 |
| School District | North Valleys |
| Elementary School | Lemmon Valley |
| High School | North Valleys |
| Listing VS Median (in Amended Vista Enclave Phase 2) | |
Price: $549,500 low | high Med: $567,000 sqft: 1,877 low | high Med: 2,290 $ / sqft: $293 low | high Med: $248 On site: 174 low | high Med: 119 | |
Nearby Listings (Within 1/10 mile)
Price: $412K - $686K
sqft: 1,000 - 2,000


Listing Updated: August 3, 2026 at 1:45:11 PM PDT