6591 Angels Orchard Drive,Sparks, NV 89436
Sparks, NV 89436




Description
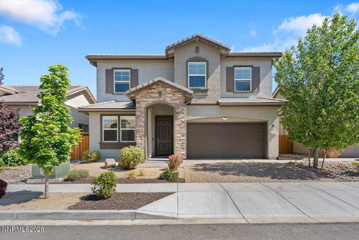
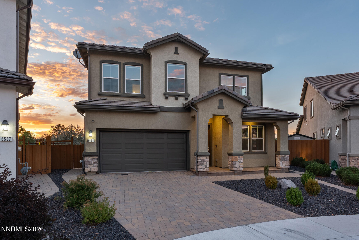
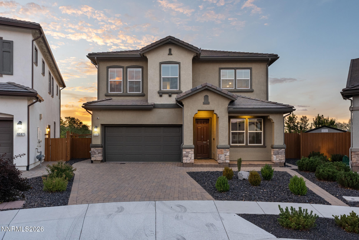
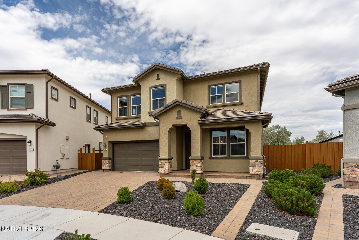
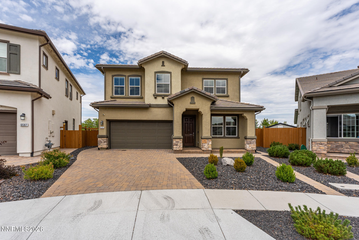
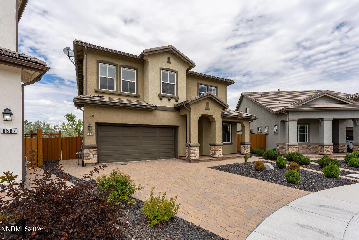
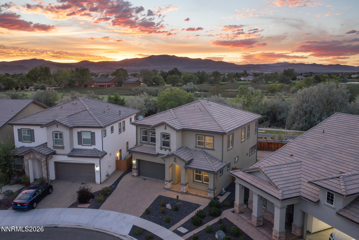
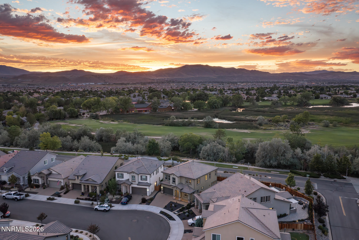
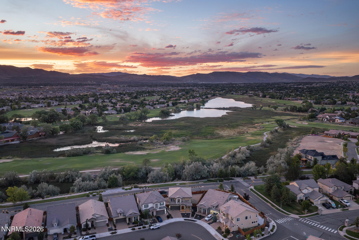
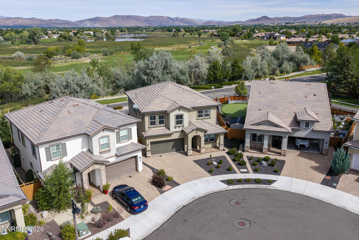
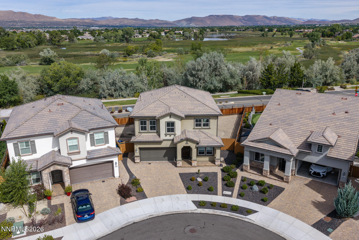
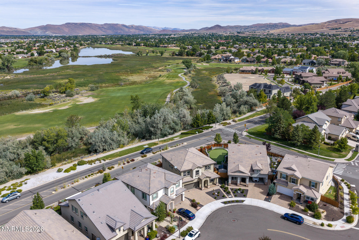
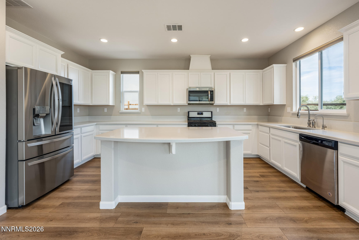
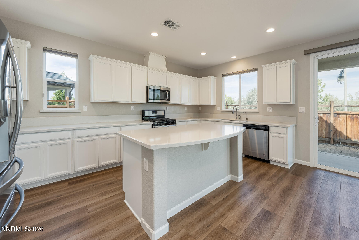
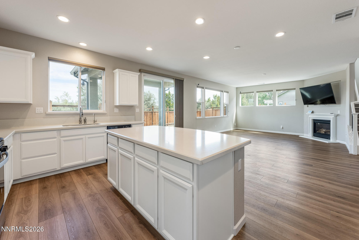
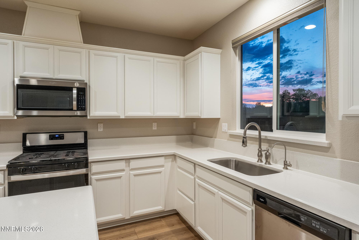
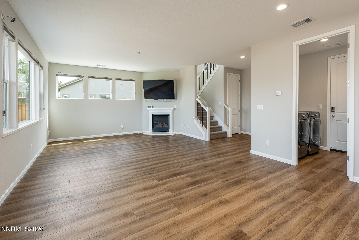
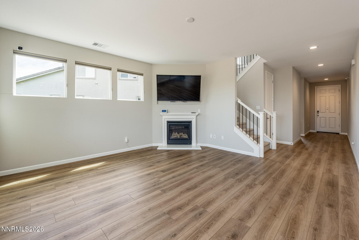
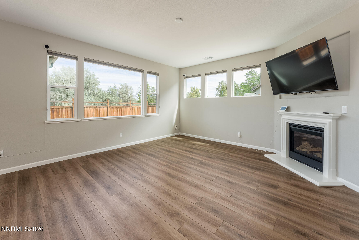
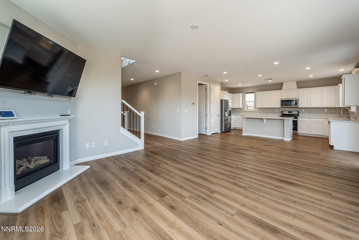
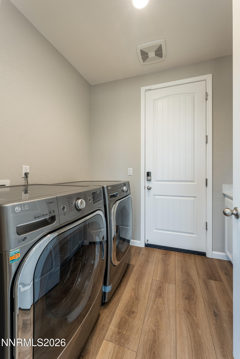
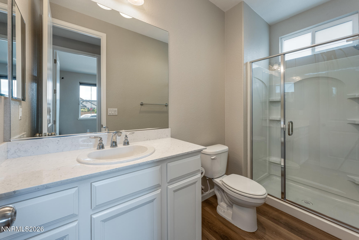
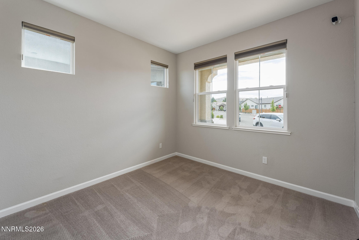
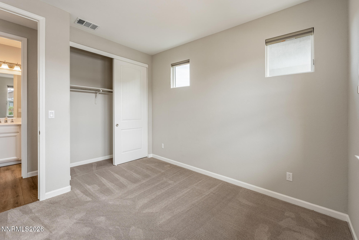
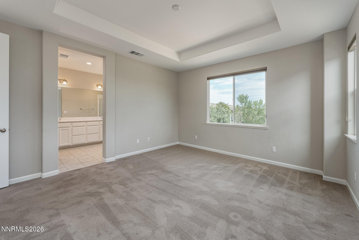
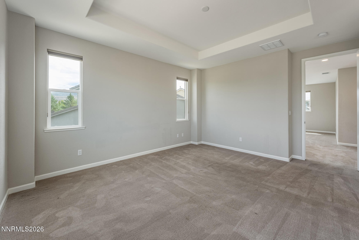
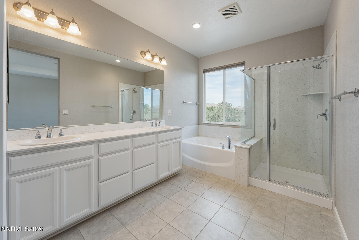
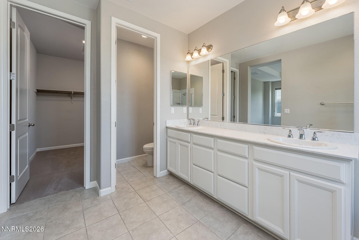
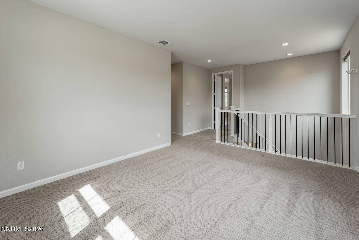
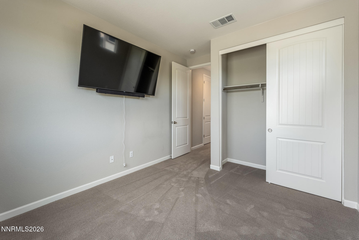
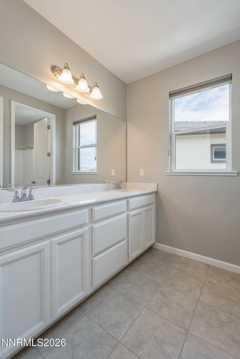
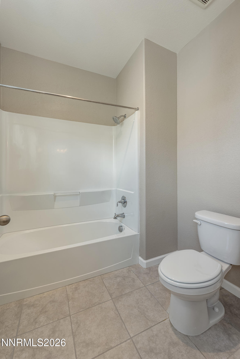
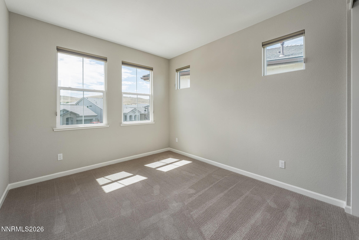
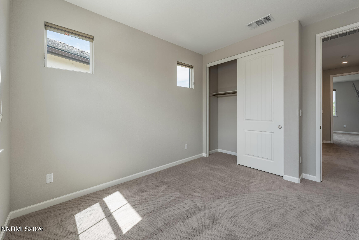
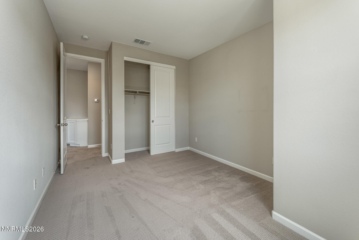
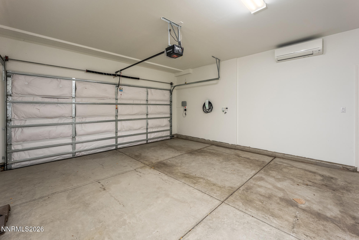
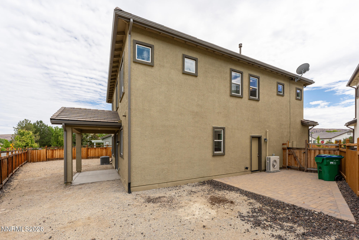
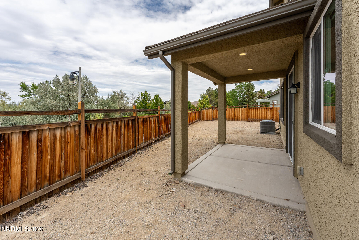
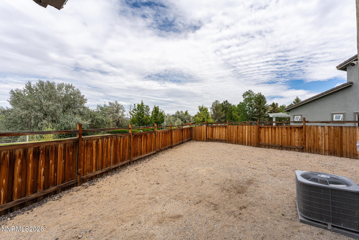
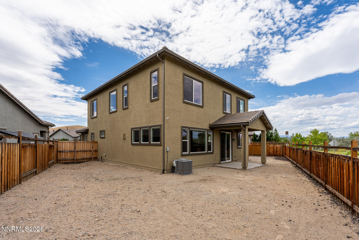
Welcome to modern luxury in the highly desirable Heartwood Estates at Wingfield Springs. Built in 2020, this light-filled two-story home pairs high-end upgrades with everyday convenience, sitting on one of the largest lots in the neighborhood with no rear neighbors for ultimate privacy. Step inside to find sleek luxury vinyl plank flooring flowing through the main living areas, paired with plush upgraded carpet in the bedrooms. The main level offers maximum flexibility with a full bedroom and full bathroom, ideal for guests or multi-generational living. Upstairs, the primary bedroom serves as a true retreat, featuring an elegant tray ceiling and expansive layout, alongside a versatile loft perfect for a home office or media room. The chef's kitchen acts as a central hub, appointed with premium quartz countertops, clean white cabinetry, stainless steel appliances, and a Reverse Osmosis water filtration system. The interior comfort extends directly into a fully finished, insulated garage equipped with its own mini-split system for year-round climate control and an installed Tesla EV charger. Out back, an expansive, blank-canvas yard sits ready for whatever you can imagine, whether that is a resort-style pool, dynamic outdoor kitchen, or serene garden retreat. Best of all, you are positioned within easy walking distance to neighborhood parks, scenic walking trails, delicious dining at David's Grill, and world-class amenities at the Resort at Red Hawk.
Details
| MLS # | 260010805 |
|---|---|
| Listing Type | For Sale |
| Style | House |
| HOA Dues | $75 |
| Sub-Type | Resale |
| Status | Active |
| Year | 2020 |
| Days On Site | 13 |
| Listing Provided By | Dickson Realty - Sparks | Kayla Dalton |
Features
| Bed(s) | 5 |
|---|---|
| Bath(s) | 3 Total |
| SQ Feet | 2,684 |
| Story(s) | 2 |
| Zoning | NUD |
| Acreage | 0.12 |
| Golf Course | Yes |
| Property View | Yes |
Interior
| Heating | Forced Air, Natural Gas |
|---|---|
| Heating Yes / No | Yes |
| Cooling | Central Air |
| Cooling Yes / No | Yes |
| Window Features | Double Pane Windows, Vinyl Frames |
| Interior Features | Breakfast Bar, Entrance Foyer, Kitchen Island, Loft, Pantry, Walk-In Closet(s) |
| Appliances | Dishwasher, Disposal, Gas Range, Microwave |
| Fireplace Features | Gas, Insert |
| Fireplace Yes / No | Yes |
| Fireplaces Total | 1 |
Exterior
| Roof | Pitched, Tile |
|---|---|
| Exterior Features | Rain Gutters |
| Security Features | Carbon Monoxide Detector(s), Smoke Detector(s) |
| Lot Features | Landscaped, Level, Sprinklers In Front |
| Construction Materials | Stone Veneer, Stucco |
| Road Responsibility | Public Maintained Road |
| Foundation Details | Slab |
| Fencing | Back Yard, Partial |
Parking
| Parking Features | Attached, Garage, Garage Door Opener |
|---|---|
| Garage Yes / No | Yes |
| Attached Garage Yes / No | Yes |
Utilities
| Utilities | Cable Available, Cable Connected, Electricity Connected, Internet Available, Natural Gas Available, Phone Available, Sewer Connected, Water Connected, Cellular Coverage, Water Meter Installed |
|---|---|
| Sewer | Public Sewer |
Location
| Senior Community Yes / No | No |
|---|
Taxes
| Property | 5746 |
|---|
Area Information
| State | NV |
|---|---|
| County | Washoe |
| City | Sparks |
| Zip Code | 89436 |
| Area | Washoe |
| Community Name | Wingfield Cove Village 30 |
| School District | Spanish Springs |
| Elementary School | Van Gorder |
| High School | Spanish Springs |
| Listing VS Median (in Wingfield Cove Village 30) | |
Price: $660,000 low | high Med: $660,000 sqft: 2,684 low | high Med: 2,684 $ / sqft: $246 low | high Med: $246 On site: 13 low | high Med: 13 | |
Market Activity 89436
Request a showing
Request a showing
Contact
Learn More About This Property

| State | NV |
|---|---|
| County | Washoe |
| City | Sparks |
| Zip Code | 89436 |
| Area | Washoe |
| Community Name | Wingfield Cove Village 30 |
| School District | Spanish Springs |
| Elementary School | Van Gorder |
| High School | Spanish Springs |
| Listing VS Median (in Wingfield Cove Village 30) | |
Price: $660,000 low | high Med: $660,000 sqft: 2,684 low | high Med: 2,684 $ / sqft: $246 low | high Med: $246 On site: 13 low | high Med: 13 | |