

Description
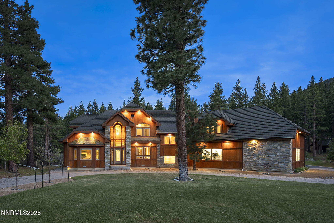
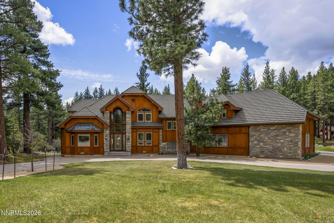
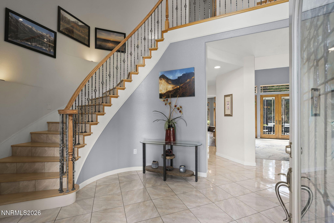
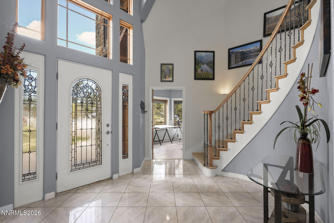
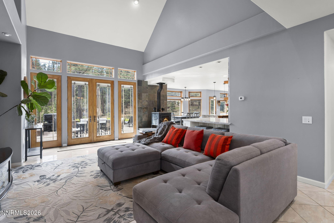
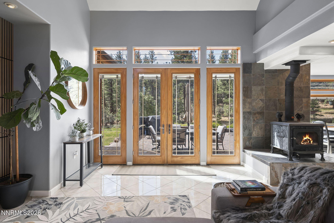
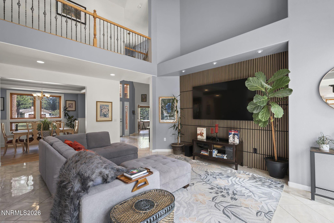
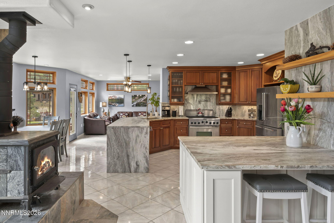
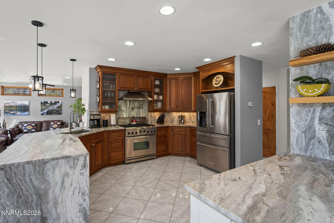
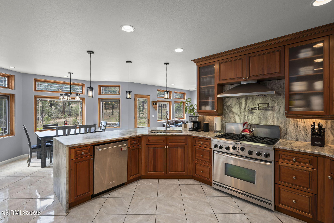
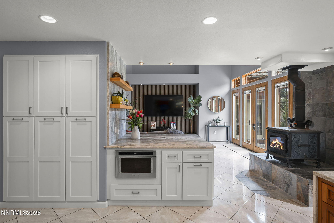
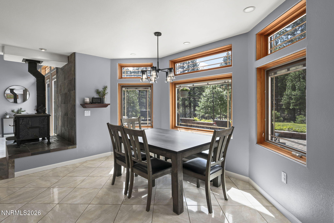
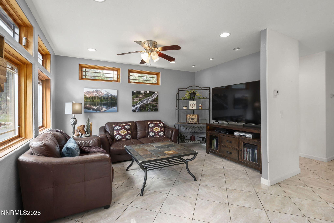
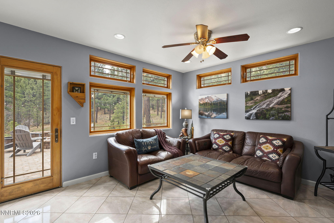
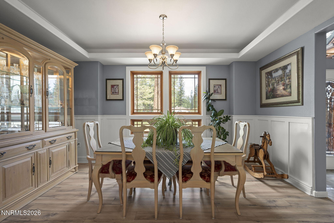
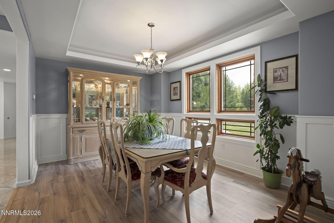
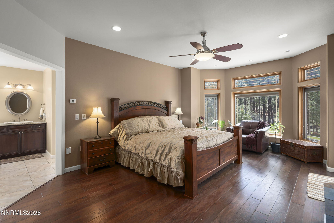
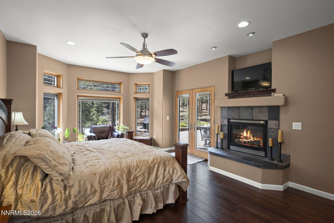
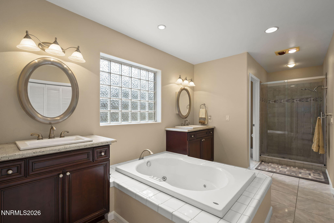
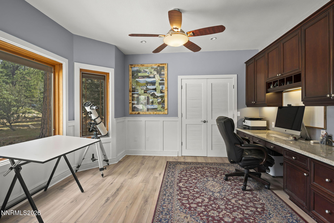
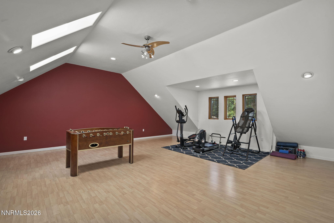
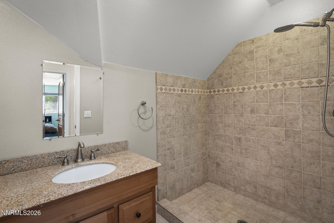
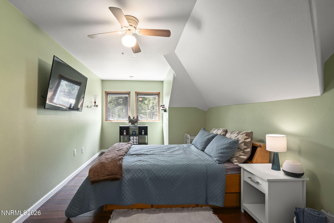
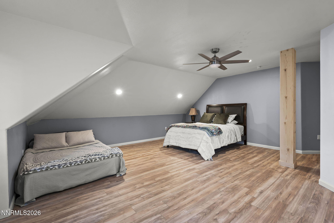
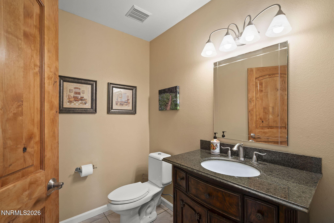
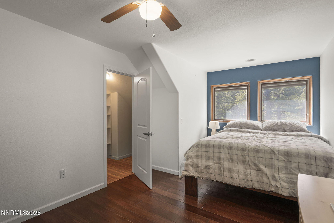
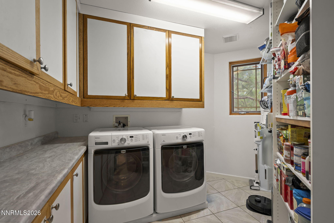
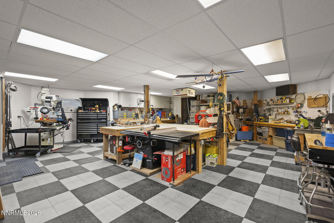
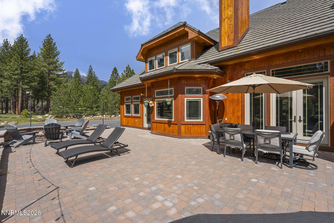
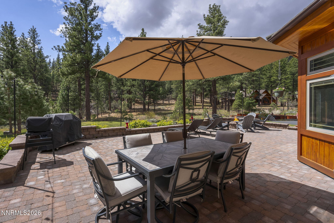
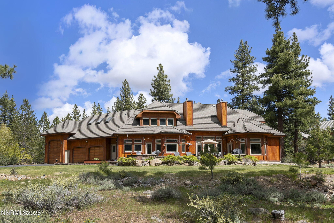
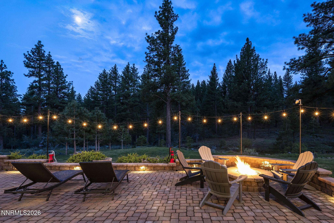
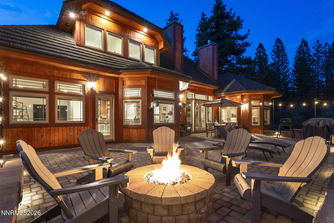
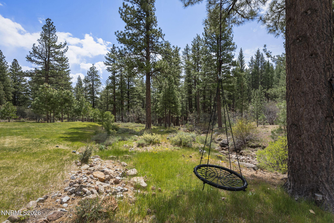
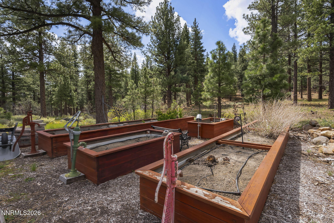
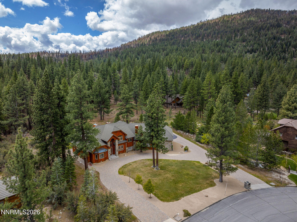
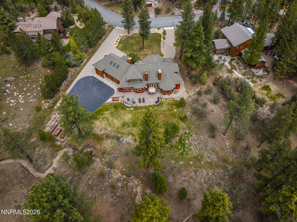
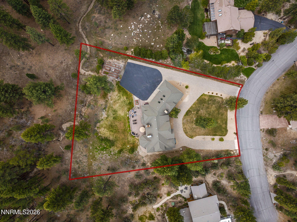
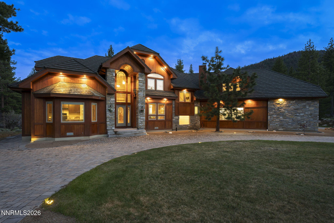
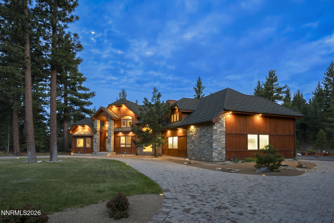
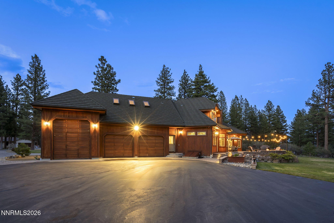
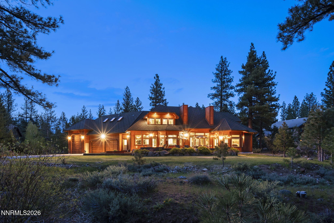
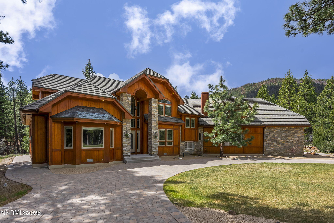
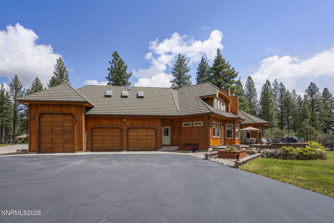
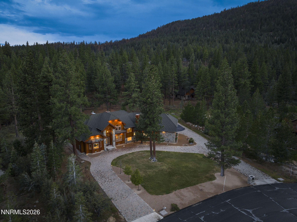
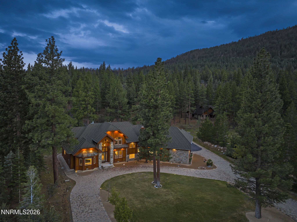
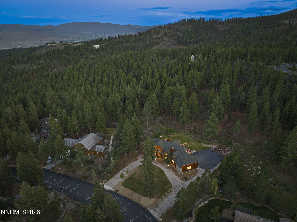
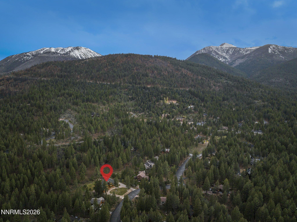
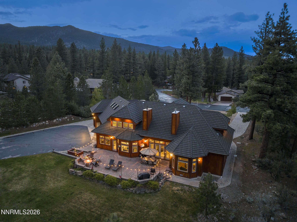
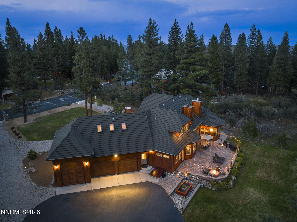
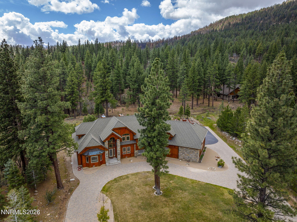
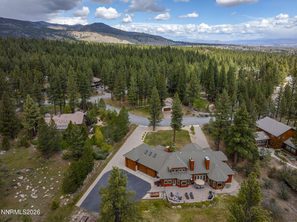
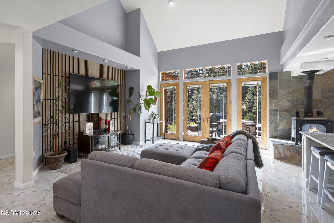
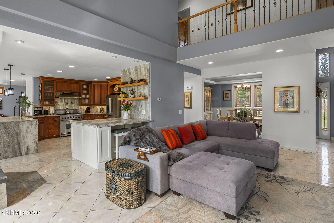
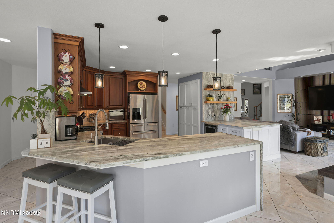
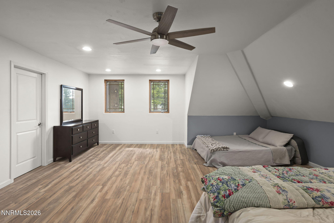
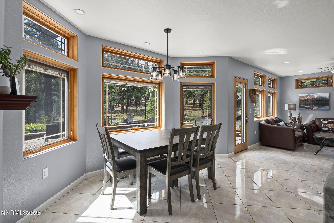
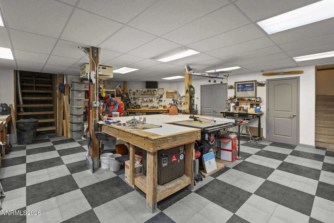
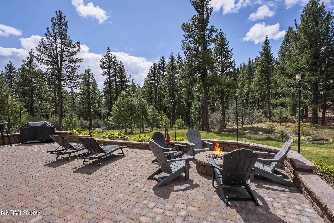
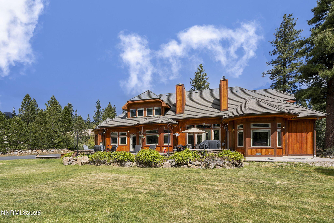
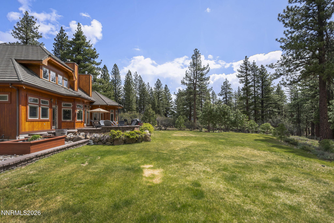
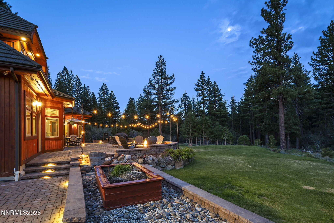
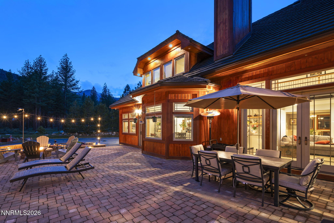
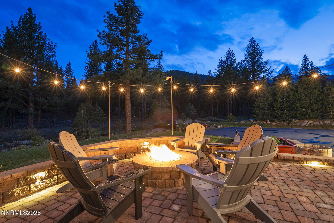
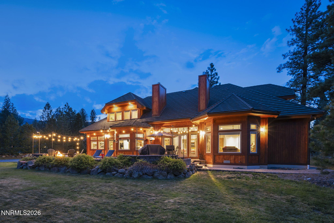
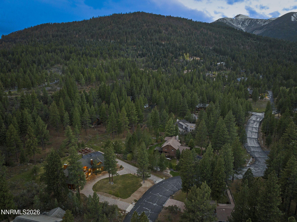
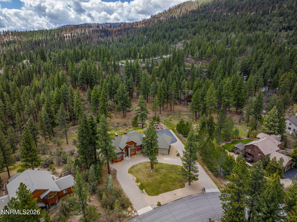
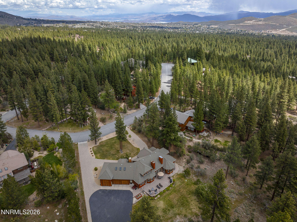
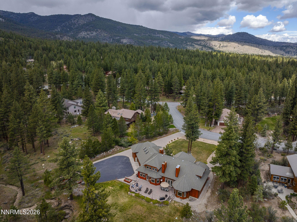
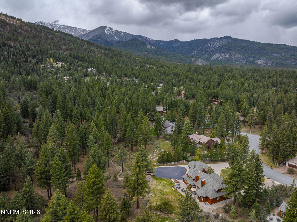
Set on a full acre on a quiet cul-de-sac in Galena Forest, this exceptional property offers a rare blend of privacy, serenity, and natural beauty. Surrounded by mature forest and overlooking a peaceful seasonal stream, the setting attracts wildlife and creates a true mountain retreat just minutes from town. Experience elevated mountain living in this thoughtfully engineered custom home designed for comfort, efficiency, and flexibility. Offering true single-level living, the main floor includes the primary suite, office, kitchen, laundry, and multiple living spaces. The newly remodeled open-concept kitchen is a standout, featuring Dolomite slab countertops and backsplash, flowing into expansive living areas with tile floors and abundant natural light from premium Pella wood casement and triple-pane Low-E windows. Built with performance in mind, the home includes zoned radiant floor heating, individual room thermostats, R19/R38 insulation, and a propane boiler for domestic hot water. A new Washoe County-certified wood stove adds warmth and character. Upstairs, a private second primary suite offers ideal accommodation for guests or multi-generational living, along with a large bonus room enhanced by skylights. The 991 sq ft basement provides versatile space for a workshop, fitness area, recreation room, or additional storage.Car enthusiasts and outdoor-focused buyers will appreciate the 30-ft-deep two-car garage and impressive 35-ft RV garage. The home is also wired for a generator, a central vacuum system, and features integrated security and camera systems. Outdoor amenities include a paver circular driveway, rear asphalt parking with RV access, patio lighting, and raised garden beds with irrigation. A unique seasonal stream, thoughtfully diverted from Galena Creek enhances the natural setting. The home features a 50 year Decra metal tile roof, and fire sprinkler protection on the east roofline. This is a rare opportunity to own a highly upgraded energy efficient home.
Details
| MLS # | 260005333 |
|---|---|
| Listing Type | For Sale |
| Style | House |
| HOA Dues | $165 |
| Sub-Type | Resale |
| Status | Active Under Contract-show |
| Year | 2005 |
| Days On Site | 125 |
| Listing Provided By | RE/MAX Gold | The Boltman Team |
Features
| Bed(s) | 5 |
|---|---|
| Bath(s) | 5 Total |
| SQ Feet | 5,336 |
| Basement | Y |
| Story(s) | 3 |
| Zoning | Lds |
| Acreage | 1.00 |
| Property View | Yes |
Interior
| Heating | Wood Stove, Fireplace(s), Propane, Radiant Floor |
|---|---|
| Heating Yes / No | Yes |
| Cooling Yes / No | No |
| Window Features | Blinds, ENERGY STAR Qualified Windows, Low-Emissivity Windows, Skylight(s), Triple Pane Windows, Wood Frames |
| Interior Features | Breakfast Bar, Ceiling Fan(s), Central Vacuum, Entrance Foyer, High Ceilings, Low VOC Products, Pantry, Primary Downstairs, Vaulted Ceiling(s), Walk-In Closet(s) |
| Appliances | Additional Refrigerator(s), Dishwasher, Dryer, ENERGY STAR Qualified Appliances, Gas Cooktop, Gas Range, Microwave, Oven, Refrigerator, Self Cleaning Oven, Smart Appliance(s), Washer |
| Fireplace Features | Free Standing, Gas, Wood Burning Stove |
| Fireplace Yes / No | Yes |
| Fireplaces Total | 2 |
Exterior
| Roof | Metal, Pitched |
|---|---|
| Exterior Features | Fire Pit, Rain Gutters |
| Security Features | Carbon Monoxide Detector(s), Fire Sprinkler System, Keyless Entry, Security Lights, Security System, Smoke Detector(s) |
| Lot Features | Cul-De-Sac, Landscaped, Level, Sprinklers In Front, Sprinklers In Rear, Wooded |
| Construction Materials | Insulated Concrete Forms (ICFs), Insulation - Batts, Cedar, Hardi Plank Type, Steel Frame, Stone Veneer |
| Road Responsibility | Public Maintained Road |
| Foundation Details | Insulated Foundation, Concrete Perimeter, Crawl Space, Full Perimeter |
| Fencing | None |
Parking
| Parking Features | Additional Parking, Attached, Electric Vehicle Charging Station(s), Garage, Garage Door Opener, Parking Pad, RV Access/Parking, RV Garage |
|---|---|
| Garage Yes / No | Yes |
| Attached Garage Yes / No | Yes |
Utilities
| Utilities | Cable Connected, Electricity Connected, Internet Connected, Phone Available, Water Connected, Cellular Coverage, Centralized Data Panel, Underground Utilities, Water Meter Installed |
|---|---|
| Sewer | Septic Tank |
Location
| Senior Community Yes / No | No |
|---|
Taxes
| Property | 13405 |
|---|
Area Information
| State | NV |
|---|---|
| County | Washoe |
| City | Reno |
| Zip Code | 89511 |
| Area | Washoe |
| Community Name | Galena Forest Estates 2A |
| School District | Galena |
| Elementary School | Hunsberger |
| High School | Galena |
| Listing VS Median (in Galena Forest Estates 2A) | |
Price: $2,395,000 low | high Med: $2,395,000 sqft: 5,336 low | high Med: 5,336 $ / sqft: $449 low | high Med: $449 On site: 125 low | high Med: 125 | |
Market Activity 89511
Request a showing
Request a showing
Contact
Learn More About This Property

| State | NV |
|---|---|
| County | Washoe |
| City | Reno |
| Zip Code | 89511 |
| Area | Washoe |
| Community Name | Galena Forest Estates 2A |
| School District | Galena |
| Elementary School | Hunsberger |
| High School | Galena |
| Listing VS Median (in Galena Forest Estates 2A) | |
Price: $2,395,000 low | high Med: $2,395,000 sqft: 5,336 low | high Med: 5,336 $ / sqft: $449 low | high Med: $449 On site: 125 low | high Med: 125 | |