
Description
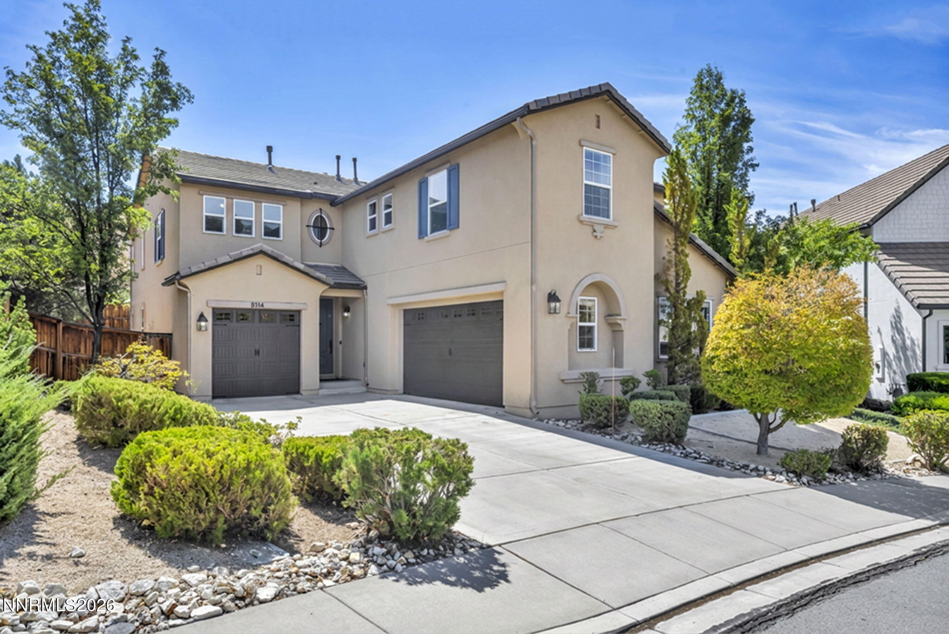
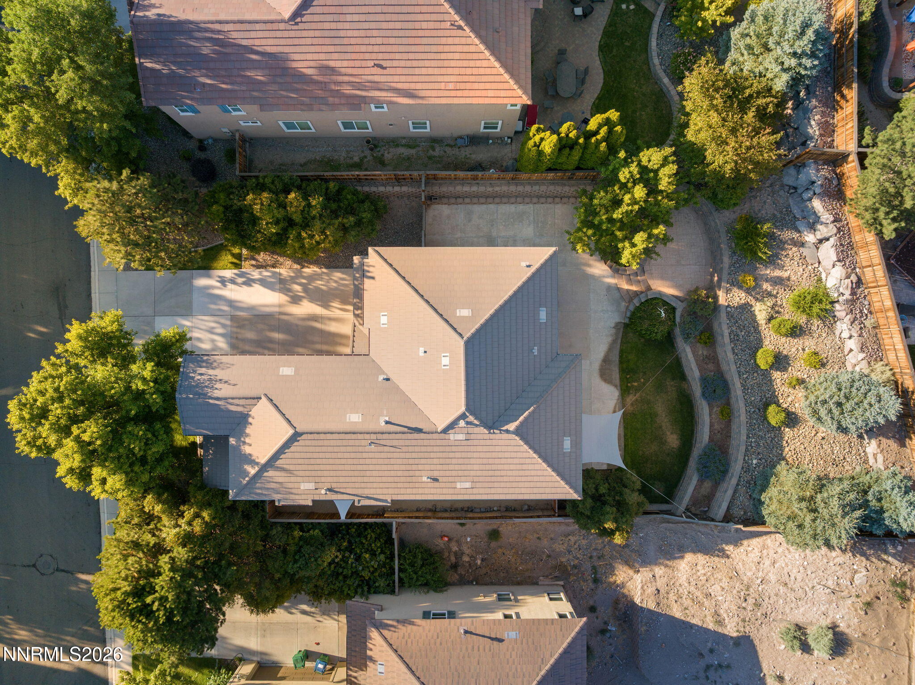
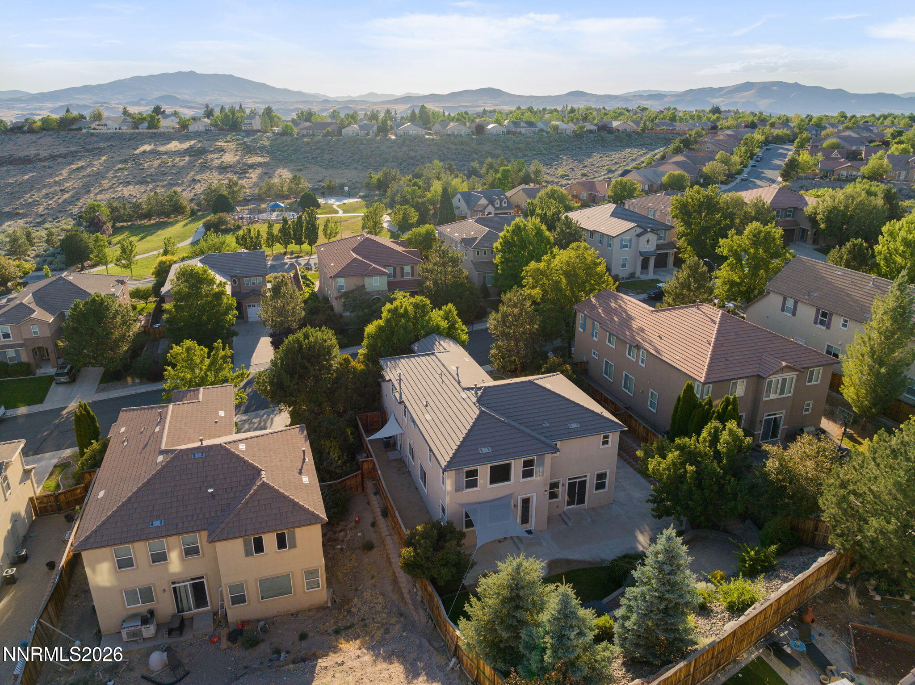
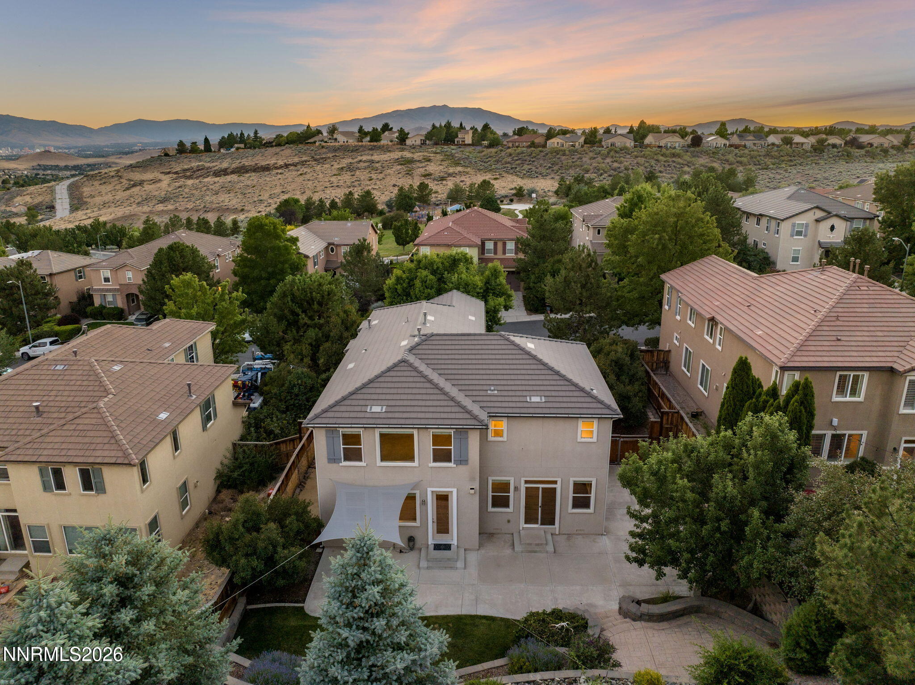
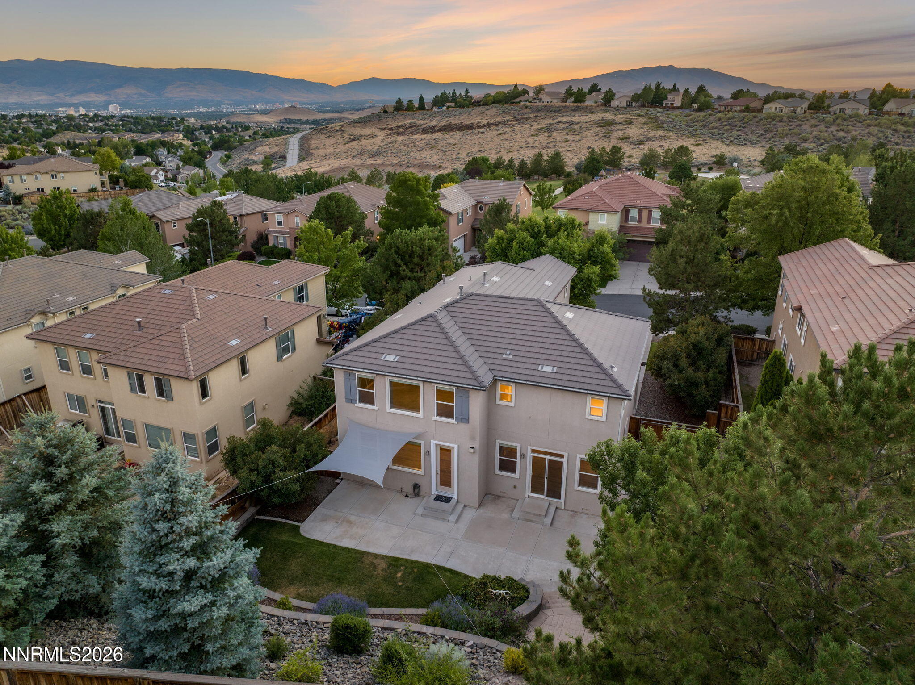
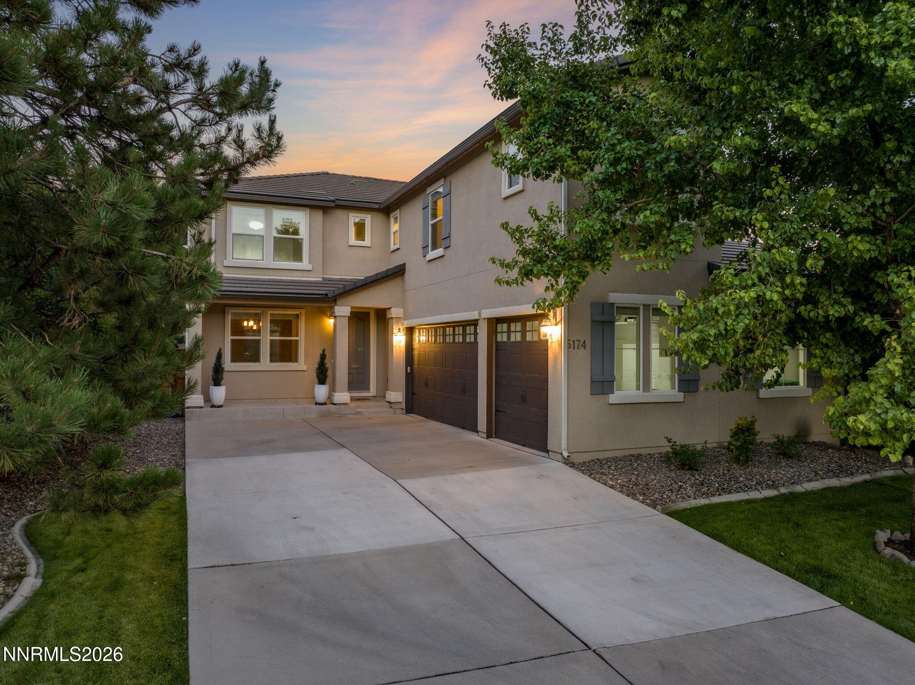
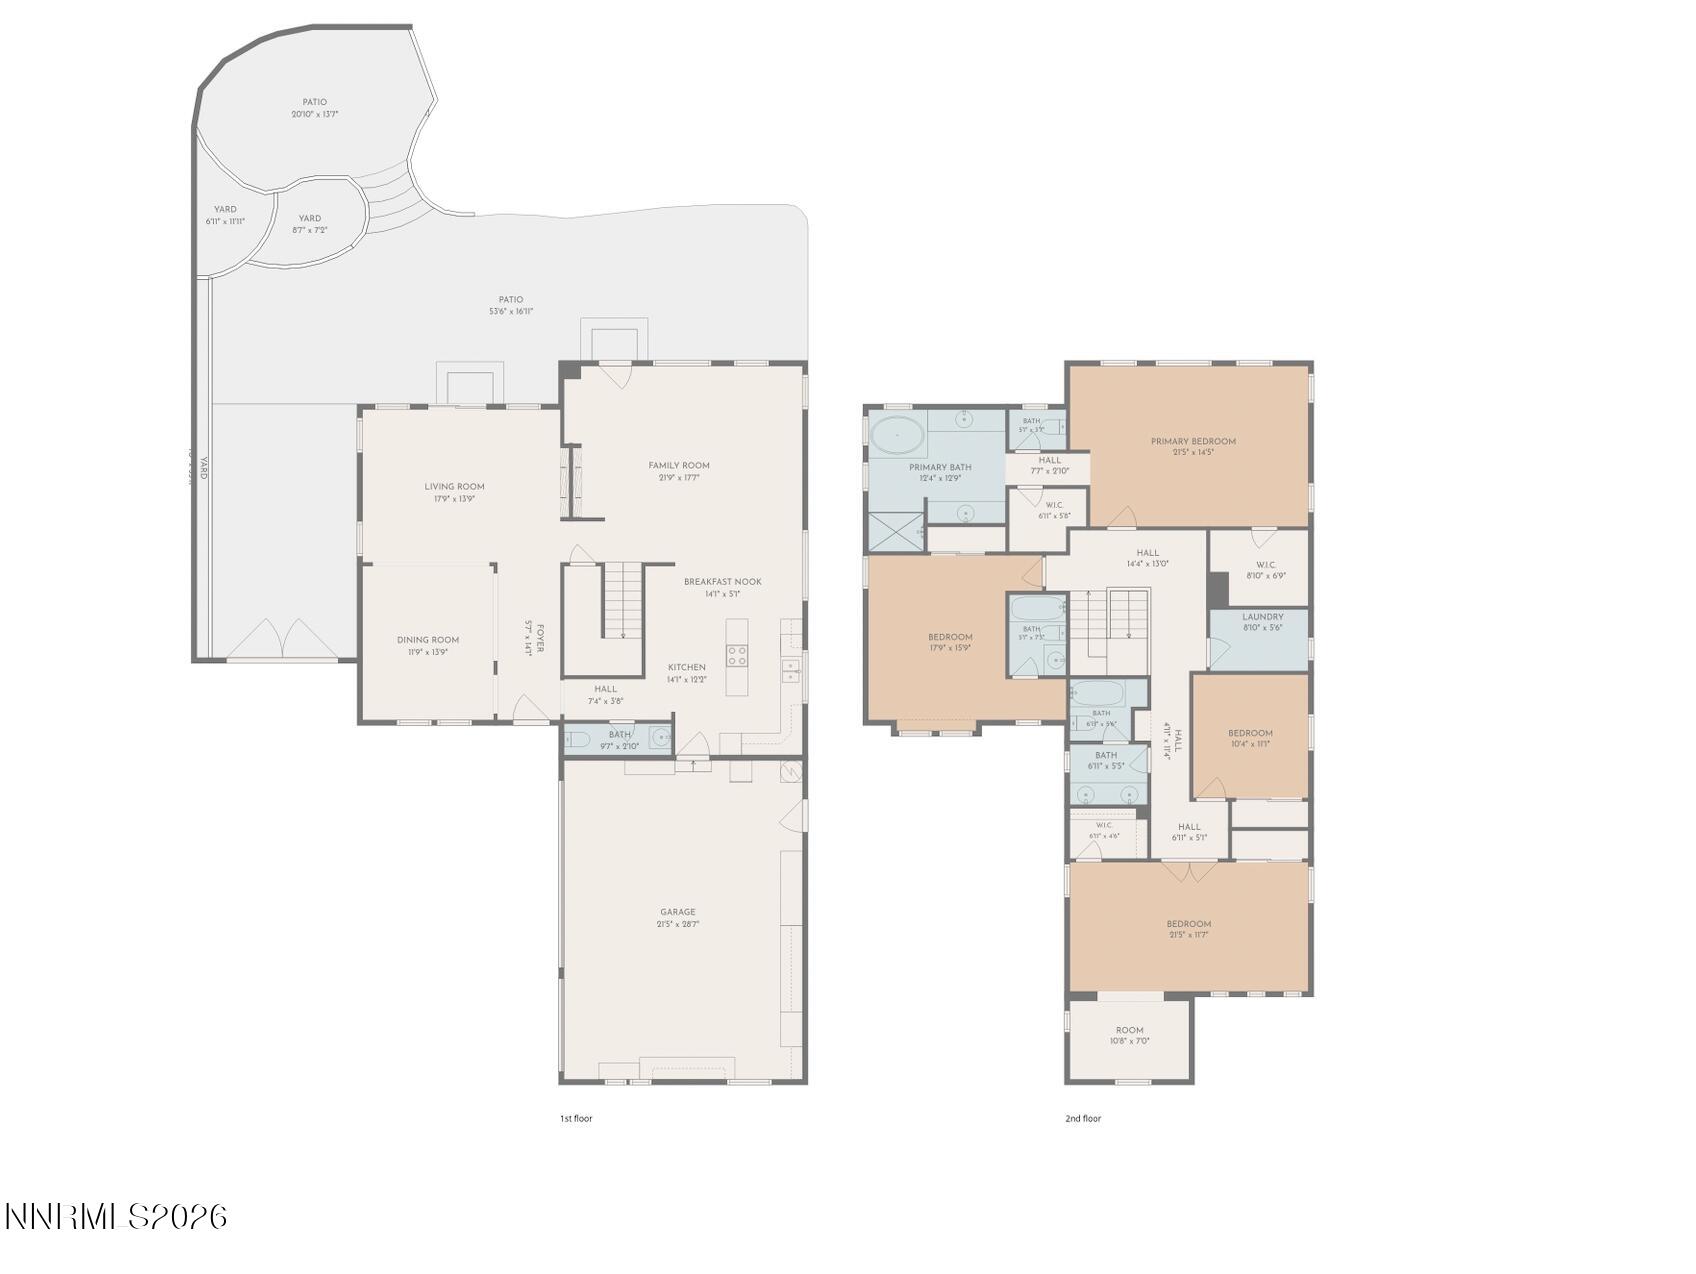
Welcome home to this beautifully maintained, move-in ready 4-bedroom, 3.5-bath home offering exceptional space, functionality, and an incredible backyard. With a huge bonus room that could easily be converted into a fifth bedroom, there's plenty of room to accommodate a variety of lifestyles. The spacious primary suite is a true retreat, featuring two walk-in closets, peaceful backyard views, double sinks, a relaxing garden tub, and a separate walk-in shower. Upstairs, one secondary bedroom includes its own en suite bath, while two additional bedrooms share a full bathroom. A convenient half bath is located downstairs for guests. The oversized three-car garage is a standout feature with durable epoxy floors, abundant built-in cabinetry, and generous workspace for hobbies, projects, or extra storage. Step outside to a backyard that is truly one of a kind. Professionally engineered and thoughtfully designed, this outdoor space offers lush landscaping, a dedicated dog run, a gas stub for your barbecue, and double gates providing convenient access for trailer or boat parking. Ideally located near parks, schools, shopping, and restaurants, this home combines comfort, flexibility, and outstanding outdoor living. Every detail has been thoughtfully cared for. The home is a true testament of pride of ownership and is ready for you!
Details
| MLS # | 260008872 |
|---|---|
| Listing Type | For Sale |
| Style | House |
| HOA Dues | $80 |
| Sub-Type | Resale |
| Status | Active |
| Year | 2007 |
| Days On Site | 55 |
| Listing Provided By | RE/MAX Professionals-Reno | Nicholas Abe |
Features
| Bed(s) | 4 |
|---|---|
| Bath(s) | 4 Total |
| SQ Feet | 3,111 |
| Story(s) | 2 |
| Zoning | NUD |
| Acreage | 0.21 |
Interior
| Heating | Fireplace(s), Forced Air, Natural Gas |
|---|---|
| Heating Yes / No | Yes |
| Cooling | Central Air |
| Cooling Yes / No | Yes |
| Window Features | Double Pane Windows, Vinyl Frames |
| Interior Features | Ceiling Fan(s), High Ceilings, Kitchen Island, Pantry, Smart Thermostat, Walk-In Closet(s) |
| Appliances | Additional Refrigerator(s), Dishwasher, Gas Cooktop, Microwave |
| Fireplace Features | Gas |
| Fireplace Yes / No | Yes |
| Fireplaces Total | 1 |
Exterior
| Roof | Pitched, Tile |
|---|---|
| Exterior Features | Dog Run, Rain Gutters |
| Security Features | Fire Sprinkler System, Keyless Entry, Smoke Detector(s) |
| Lot Features | Cul-De-Sac, Landscaped, Sprinklers In Front, Sprinklers In Rear, Steep Slope |
| Construction Materials | Stucco |
| Road Responsibility | Public Maintained Road |
| Foundation Details | Crawl Space |
| Fencing | Back Yard |
Parking
| Parking Features | Attached, Garage, Garage Door Opener |
|---|---|
| Garage Yes / No | Yes |
| Attached Garage Yes / No | Yes |
Utilities
| Utilities | Cable Connected, Electricity Connected, Internet Connected, Natural Gas Connected, Phone Connected, Sewer Connected, Water Connected, Cellular Coverage, Underground Utilities |
|---|---|
| Sewer | Public Sewer |
Location
| Senior Community Yes / No | No |
|---|
Taxes
| Property | 4840 |
|---|
Area Information
| State | NV |
|---|---|
| County | Washoe |
| City | Sparks |
| Zip Code | 89436 |
| Area | Washoe |
| Community Name | Miramonte Phase 2B |
| School District | Reed |
| Elementary School | Beasley |
| High School | Reed |
| Listing VS Median (in Miramonte Phase 2B) | |
Price: $725,000 low | high Med: $637,000 sqft: 3,111 low | high Med: 2,309 $ / sqft: $233 low | high Med: $299 On site: 55 low | high Med: 47.5 | |
Market Activity 89436
Request a showing
Request a showing
Contact
Learn More About This Property

| State | NV |
|---|---|
| County | Washoe |
| City | Sparks |
| Zip Code | 89436 |
| Area | Washoe |
| Community Name | Miramonte Phase 2B |
| School District | Reed |
| Elementary School | Beasley |
| High School | Reed |
| Listing VS Median (in Miramonte Phase 2B) | |
Price: $725,000 low | high Med: $637,000 sqft: 3,111 low | high Med: 2,309 $ / sqft: $233 low | high Med: $299 On site: 55 low | high Med: 47.5 | |