
 New Listing






Description
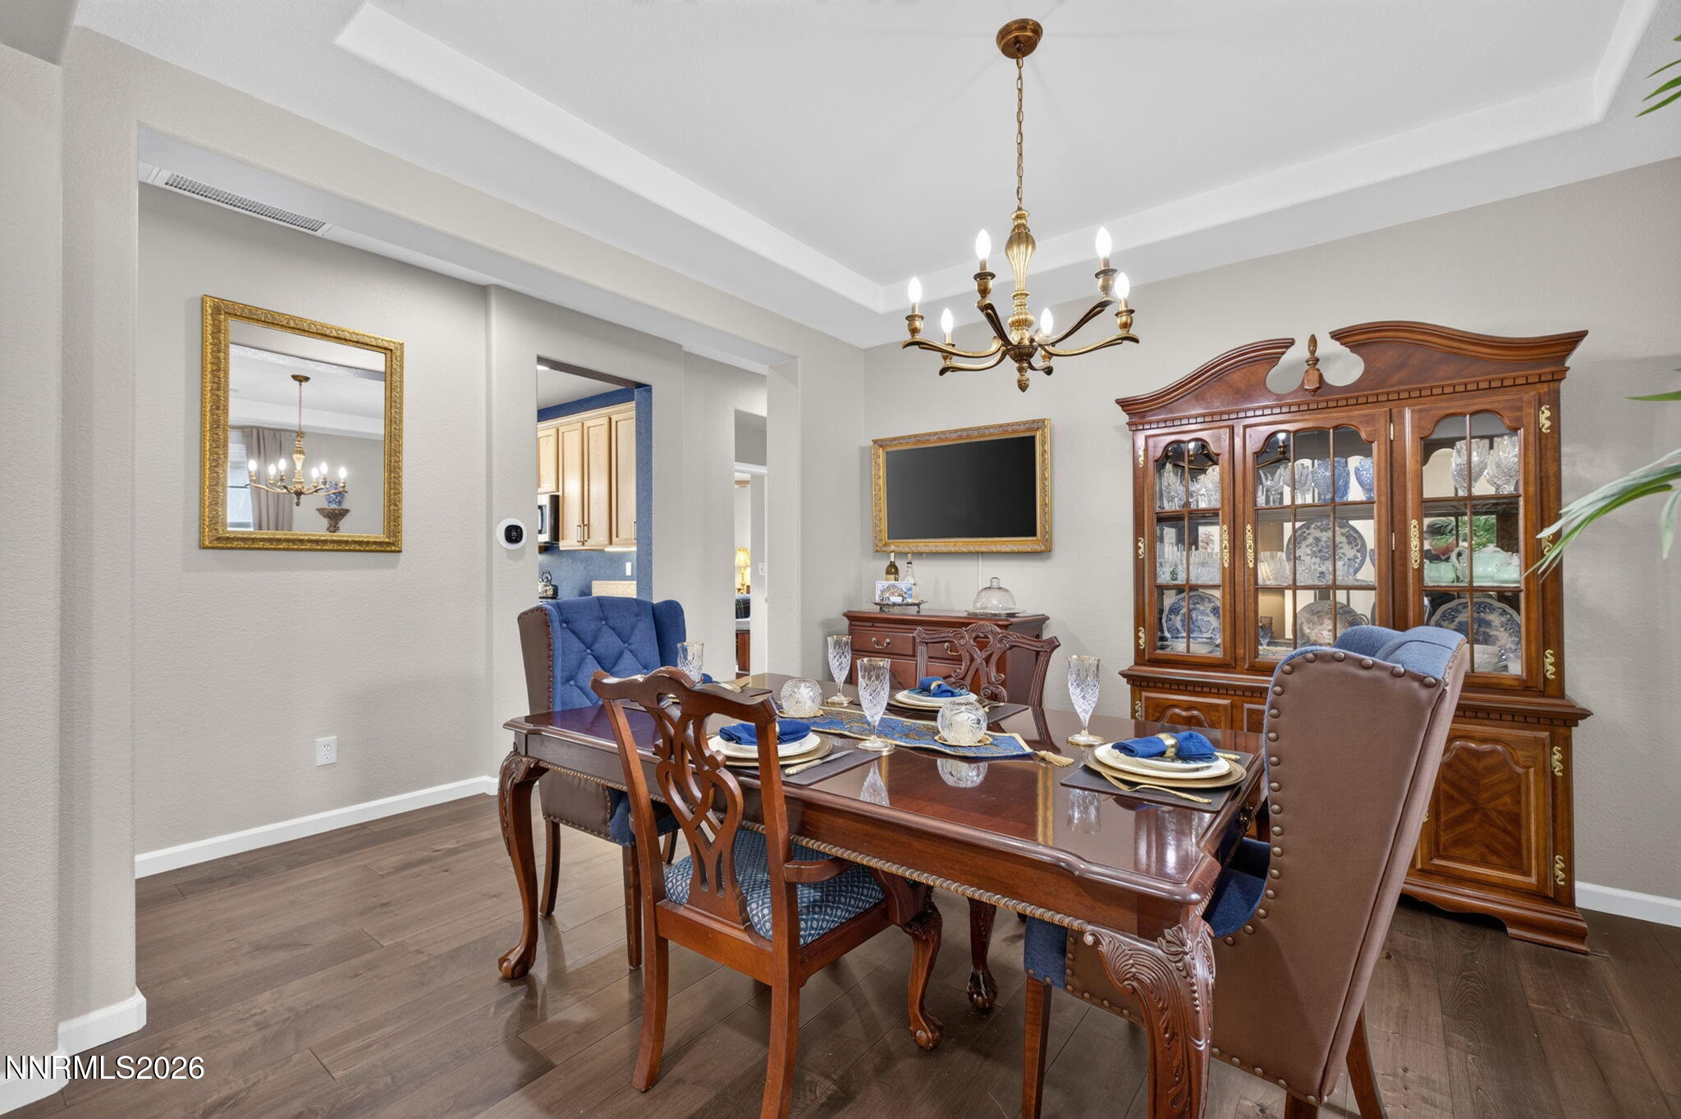
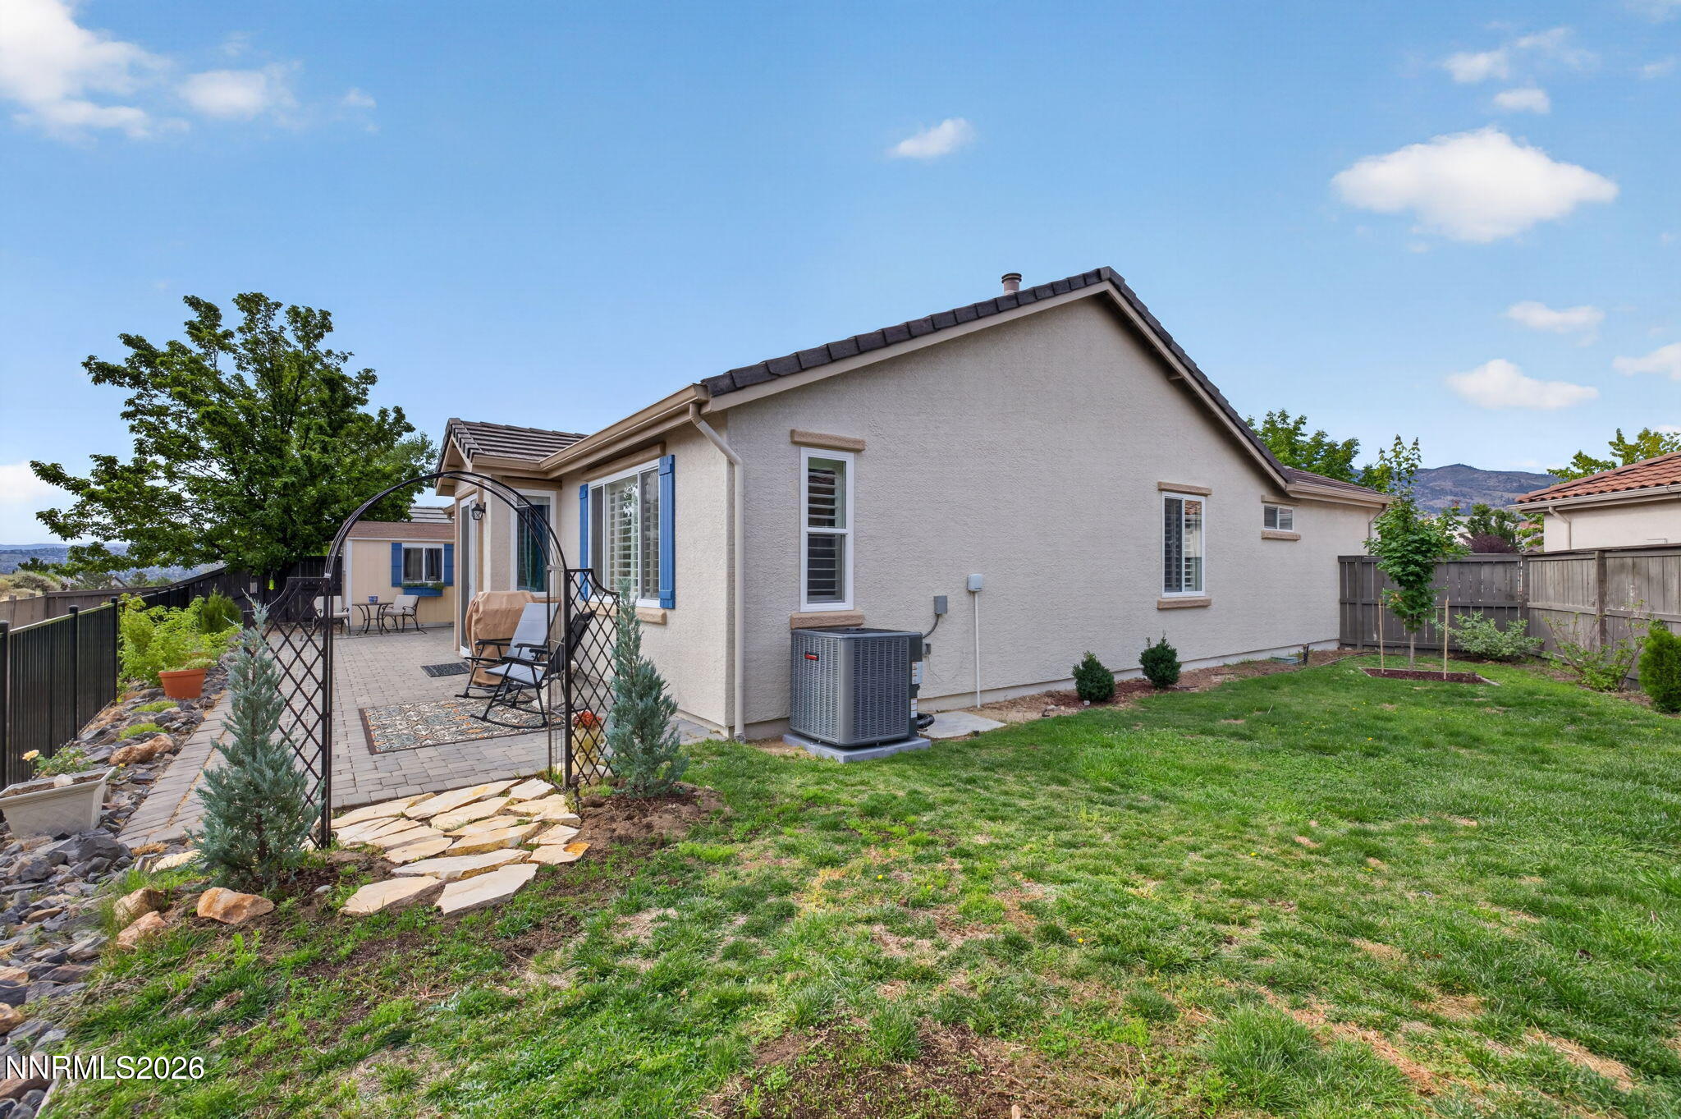
Welcome to 480 Avalon Terrace Court, where true peace of mind meets move-in-ready comfort. This home has been thoughtfully updated from top to bottom, creating a welcoming refuge you'll be proud to call your own. Enjoy the confidence that comes with a brand-new furnace and air-conditioning system, fresh interior and exterior paint, new carpet, and brand-new kitchen appliances, including a drop-in sink and disposal. Brand-new windows throughout are complemented by plantation shutters and 2-inch blinds, bringing both style and functionality to every room. Outside, the upgrades continue with new landscaping and a brand-new sprinkler system, along with new backyard fencing, a new workshop, freshly cleaned and sealed gutters, and a new side gate featuring a peekaboo window, giving your curious pup a perfect little lookout to see what's happening out front. The gas fireplace has been upgraded with a new blower, making those chilly winter evenings extra cozy, while beautiful molding adds an elegant finishing touch. Brand-new toilets and lighting fixtures throughout complete the extensive list of improvements. Tucked away in a quiet cul-de-sac with no rear neighbors and beautiful views, this beautifully refreshed home offers privacy, comfort, and peace of mind. With so many major updates already completed, all that's left to do is move in and enjoy your next oasis at 480 Avalon Terrace Court!
Details
| MLS # | 260011033 |
|---|---|
| Listing Type | For Sale |
| Style | House |
| Sub-Type | Resale |
| Status | Active Under Contract-no Show |
| Year | 2005 |
| Days On Site | 7 |
| Listing Provided By | Elevate Realty | Caroline Gulick |
Features
| Bed(s) | 3 |
|---|---|
| Bath(s) | 2 Total |
| SQ Feet | 1,697 |
| Story(s) | 1 |
| Zoning | SF8 |
| Acreage | 0.17 |
| Property View | Yes |
Interior
| Heating | Forced Air, Natural Gas |
|---|---|
| Heating Yes / No | Yes |
| Cooling | Central Air, ENERGY STAR Qualified Equipment |
| Cooling Yes / No | Yes |
| Window Features | Blinds, Double Pane Windows, Drapes, ENERGY STAR Qualified Windows, Rods, Vinyl Frames |
| Interior Features | Ceiling Fan(s), Kitchen Island, Primary Downstairs, Smart Thermostat, Walk-In Closet(s) |
| Appliances | Dishwasher, Disposal, Gas Range, Microwave, Refrigerator |
| Fireplace Features | Gas |
| Fireplace Yes / No | Yes |
| Fireplaces Total | 1 |
Exterior
| Roof | Pitched, Tile |
|---|---|
| Exterior Features | Rain Gutters |
| Security Features | Smoke Detector(s) |
| Lot Features | Cul-De-Sac, Level, Sprinklers In Front, Sprinklers In Rear |
| Construction Materials | Stucco |
| Road Responsibility | Public Maintained Road |
| Foundation Details | Slab |
| Fencing | Back Yard, Full |
Parking
| Parking Features | Attached, Garage |
|---|---|
| Garage Yes / No | Yes |
| Attached Garage Yes / No | Yes |
Utilities
| Utilities | Cable Connected, Electricity Connected, Internet Connected, Natural Gas Connected, Phone Connected, Sewer Connected, Water Connected, Cellular Coverage, Water Meter Installed |
|---|---|
| Sewer | Public Sewer |
Location
| Senior Community Yes / No | No |
|---|
Taxes
| Property | 3360 |
|---|
Area Information
| State | NV |
|---|---|
| County | Washoe |
| City | Reno |
| Zip Code | 89523 |
| Area | Washoe |
| Community Name | Northgate 19 |
| School District | McQueen |
| Elementary School | Westergard |
| High School | McQueen |
| Listing VS Median (in Northgate 19) | |
Price: $674,900 low | high Med: $674,900 sqft: 1,697 low | high Med: 1,697 $ / sqft: $398 low | high Med: $398 On site: 7 low | high Med: 7 | |
Market Activity 89523
Request a showing
Request a showing
Contact
Learn More About This Property

| State | NV |
|---|---|
| County | Washoe |
| City | Reno |
| Zip Code | 89523 |
| Area | Washoe |
| Community Name | Northgate 19 |
| School District | McQueen |
| Elementary School | Westergard |
| High School | McQueen |
| Listing VS Median (in Northgate 19) | |
Price: $674,900 low | high Med: $674,900 sqft: 1,697 low | high Med: 1,697 $ / sqft: $398 low | high Med: $398 On site: 7 low | high Med: 7 | |
