
3570 Cherokee Drive,Carson City, NV 89705
Carson City, NV 89705


Description
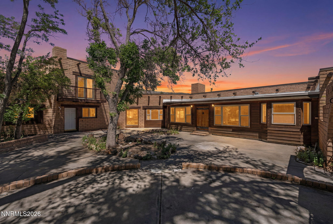
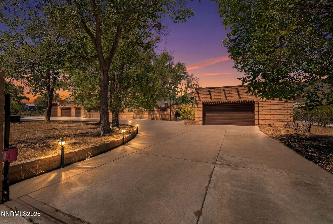
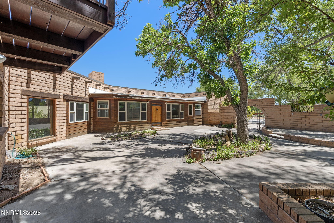
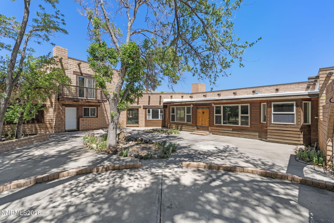
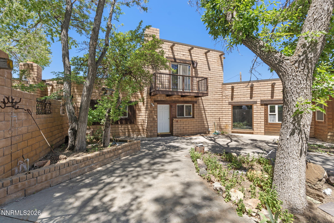
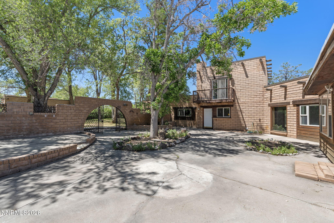
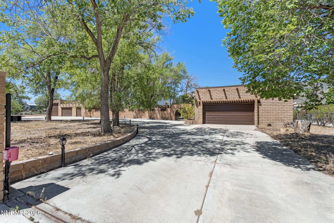
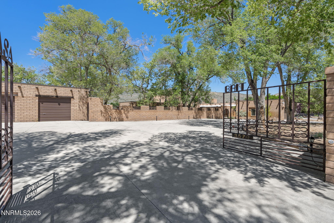
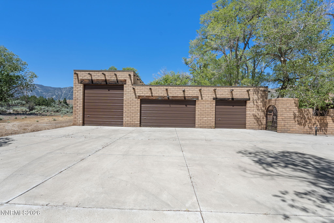
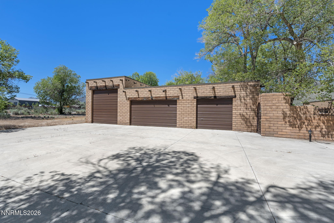
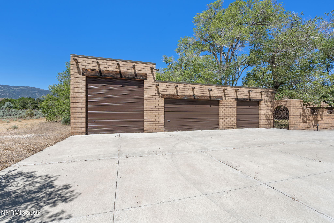
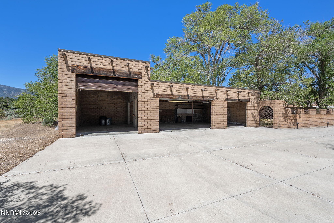
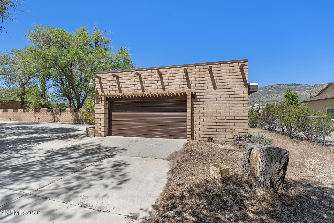
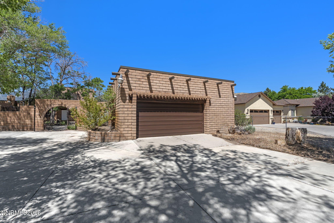
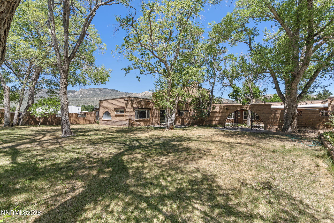
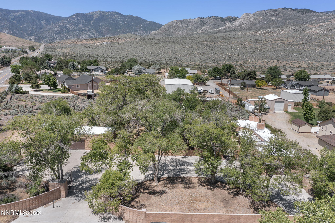
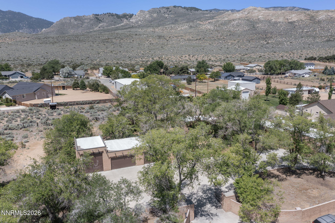
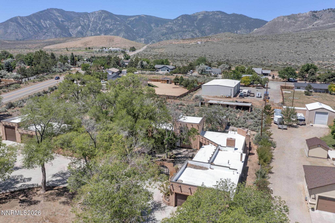
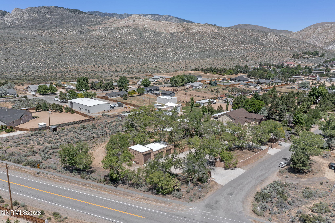
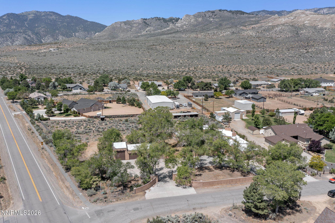
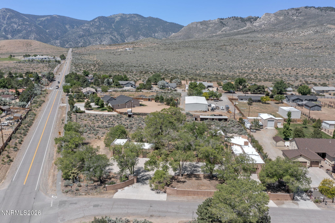
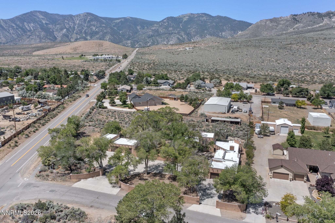
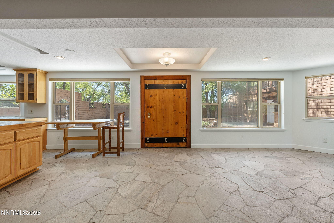
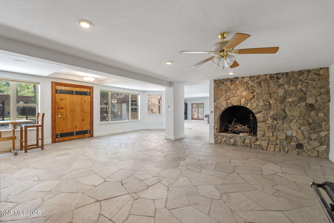
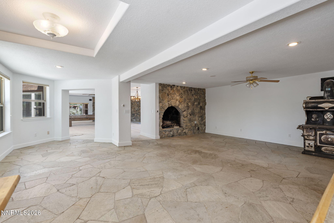
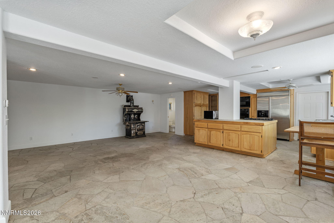
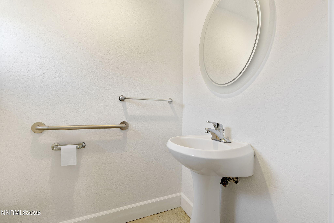
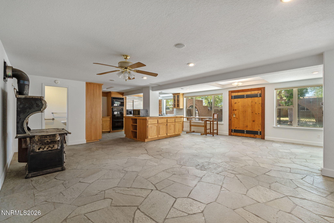
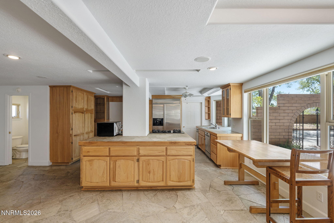
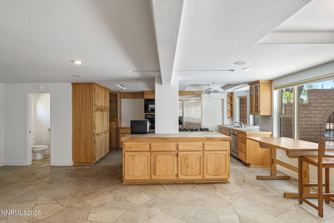
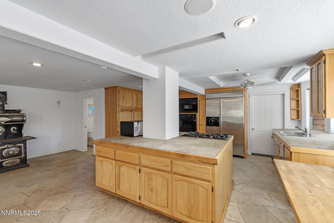
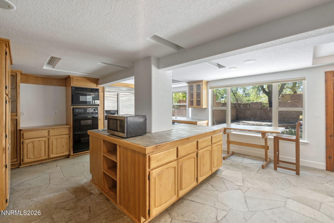
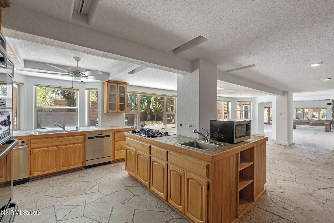
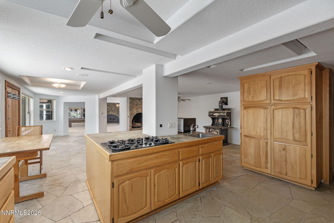
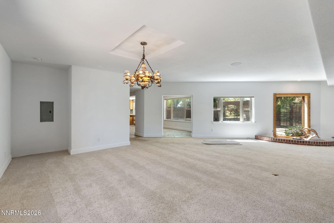
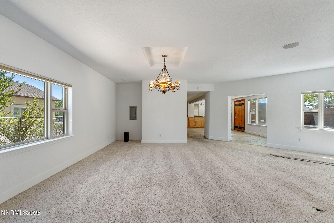
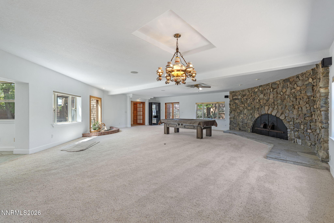
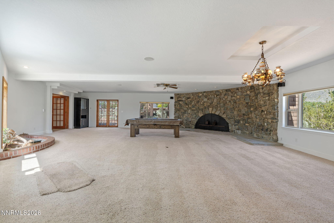
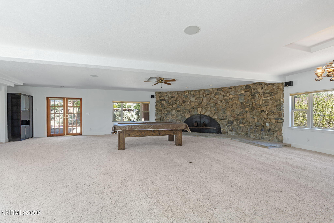
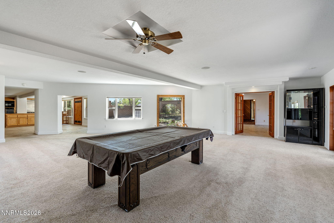
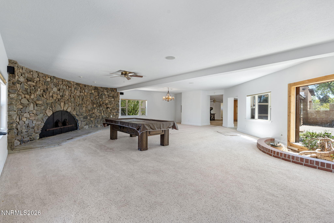
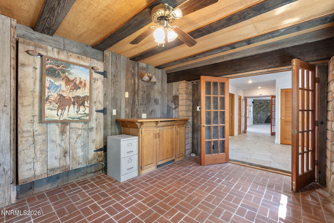
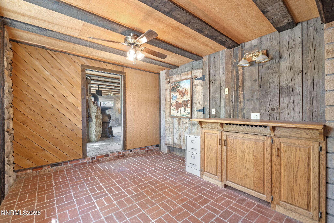
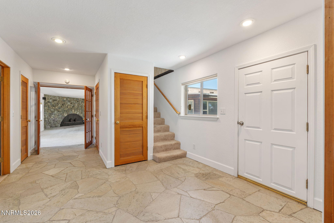
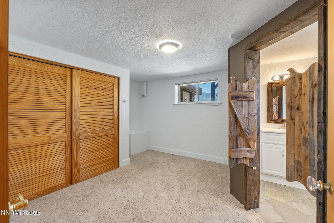
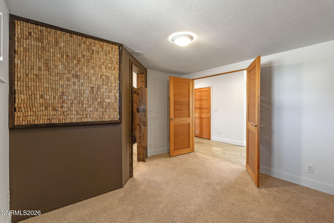
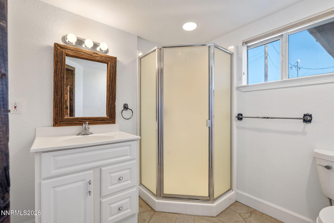
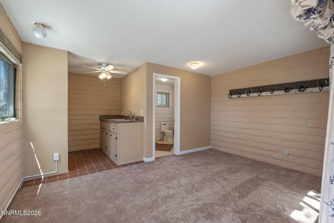
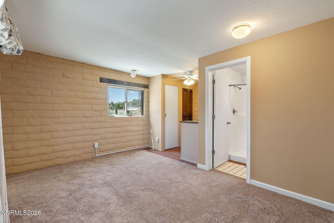
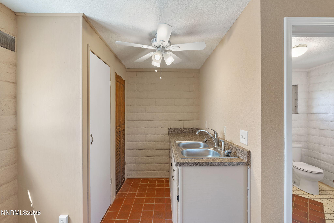
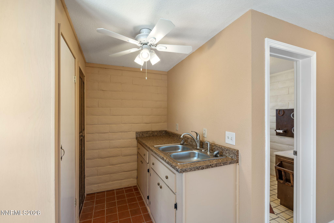
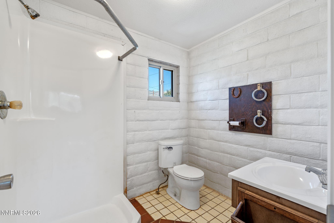
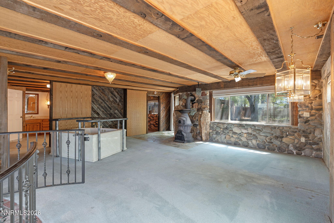
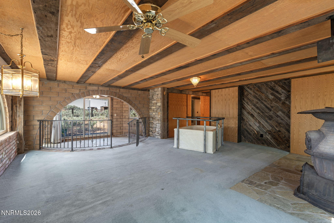
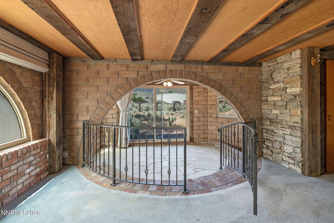
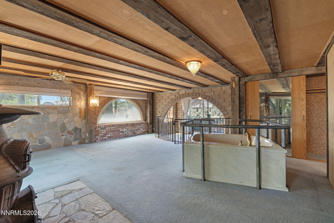
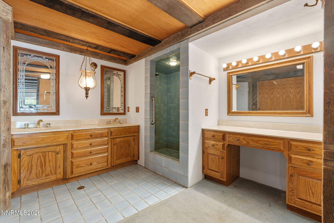
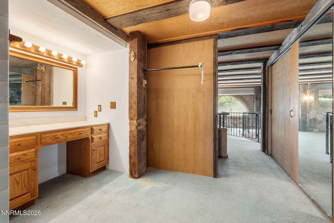
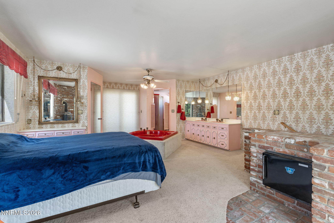
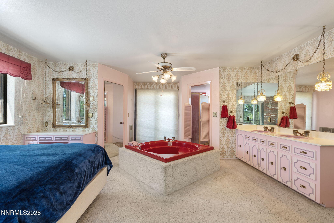
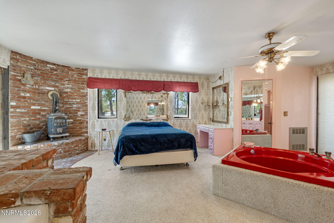
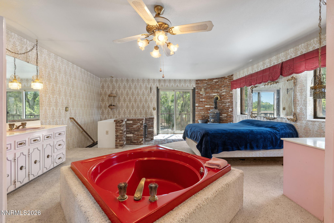
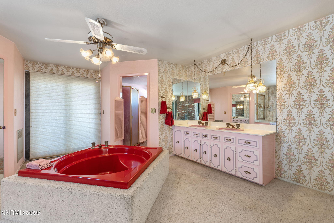
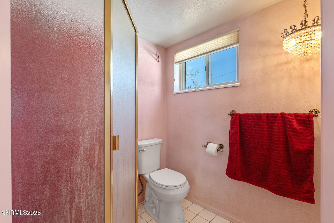
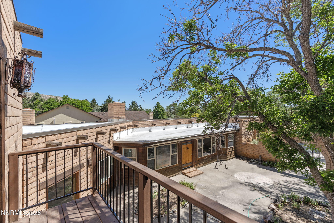
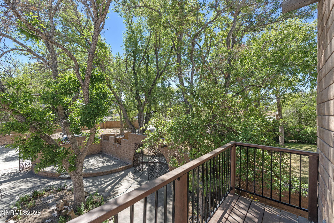
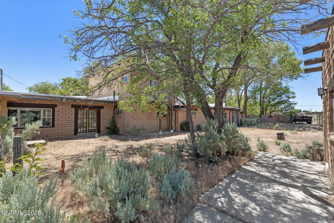
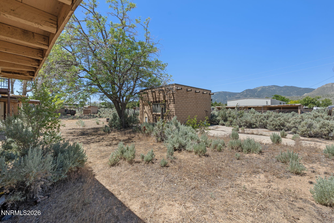
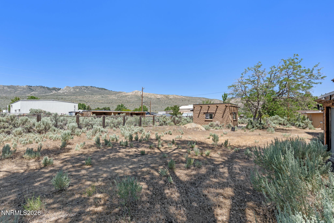
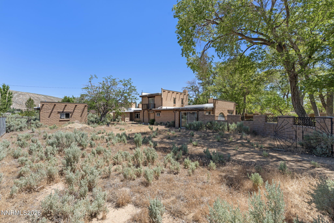
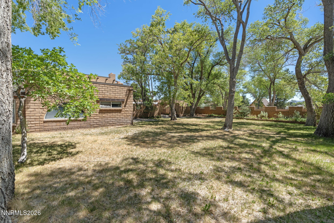
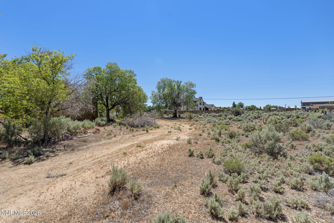
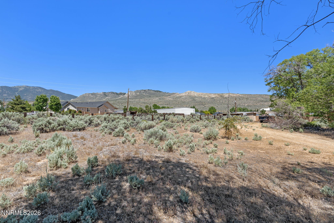
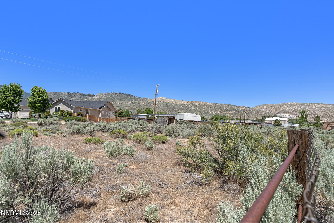
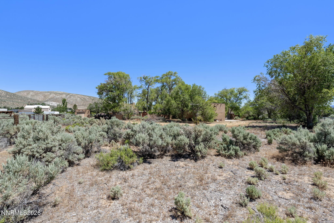
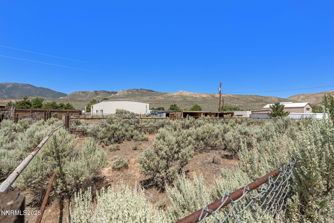
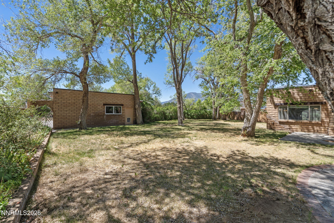
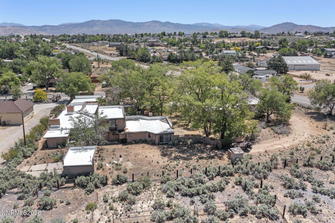
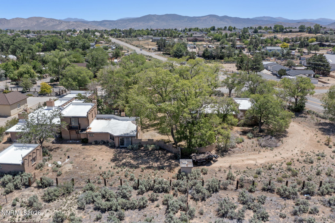
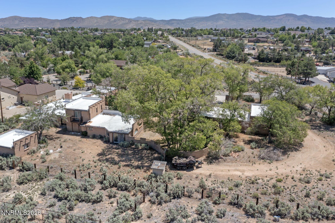
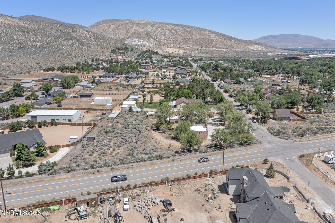
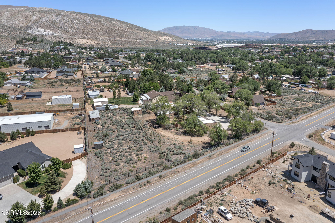
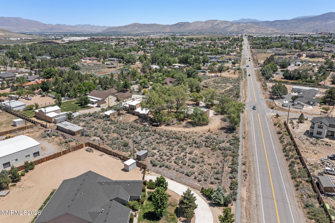
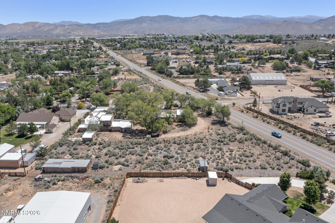
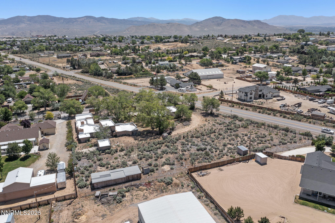
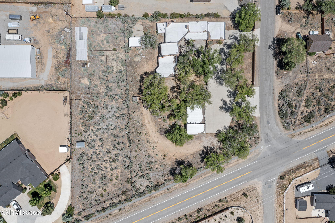
Welcome to your ultimate Nevada retreat with two separate one acre parcels being sold together- fully fenced. The main house is nestled on a sprawling, 1-acre lot right off coveted Jacks Valley Road, this custom 3,700 sq. ft. brick home offers an unbeatable blend of space, privacy, and rugged luxury. Step inside to an expansive, sun-drenched open floor plan characterized by soaring high ceilings, stone and brick flooring, and seamless flow. The gourmet kitchen is an entertainer's dream, anchored by a massive island, premium breakfast bar, and walk-in pantry. Cozy up by any of the wood-burning stoves, or retreat to the main-level primary suite featuring double sinks and multiple indoor jetted tubs. Bring all the toys. The property boasts an attached garage setup with space for 5 cars plus an integrated RV garage and dedicated RV parking. Horses and animals are welcome here, complete with a corral and outbuildings already in place. Enjoy stunning mountain views in a whisper-quiet zone, all while staying less than 10 minutes from city conveniences. No HOA! This sale includes both APN 141912511002 as well as APN 141912511001 consisting of the home at 3570 Cherokee Dr- on it's own 1 acre parcel- as well as the adjacent vacant 1 acre lot at 780 Jacks Valley Road.
Details
| MLS # | 260007873 |
|---|---|
| Listing Type | For Sale |
| Style | House |
| Sub-Type | Resale |
| Status | Active |
| Year | 1978 |
| Days On Site | 77 |
| Listing Provided By | Assist-2-Sell Buyers & Sellers | Ernie Pomin |
Features
| Bed(s) | 3 |
|---|---|
| Bath(s) | 4 Total |
| SQ Feet | 3,700 |
| Story(s) | 2 |
| Zoning | SFR |
| Acreage | 0.97 |
| Property View | Yes |
Interior
| Heating | Forced Air, Natural Gas, Radiant Floor |
|---|---|
| Heating Yes / No | Yes |
| Cooling Yes / No | No |
| Window Features | Double Pane Windows, Vinyl Frames |
| Interior Features | Breakfast Bar, Ceiling Fan(s), Entrance Foyer, High Ceilings, In-Law Floorplan, Primary Downstairs, Walk-In Closet(s) |
| Appliances | Dishwasher, Disposal, Dryer, Microwave, Refrigerator, Trash Compactor, Washer |
| Fireplace Features | Wood Burning, Wood Burning Stove |
| Fireplace Yes / No | Yes |
| Fireplaces Total | 5 |
Exterior
| Roof | Flat |
|---|---|
| Exterior Features | Balcony, Rain Gutters |
| Security Features | Smoke Detector(s) |
| Lot Features | Level |
| Construction Materials | Brick |
| Road Responsibility | Public Maintained Road |
| Foundation Details | Full Perimeter |
| Fencing | Full |
Parking
| Parking Features | Attached, Detached, Garage, Garage Door Opener, RV Garage |
|---|---|
| Garage Yes / No | Yes |
| Attached Garage Yes / No | Yes |
Utilities
| Utilities | Cable Available, Electricity Available, Electricity Connected, Internet Available, Natural Gas Available, Natural Gas Connected, Phone Available, Sewer Available, Sewer Connected, Water Available, Water Connected, Cellular Coverage |
|---|---|
| Sewer | Septic Tank |
Location
| Senior Community Yes / No | No |
|---|
Taxes
| Property | 2434 |
|---|
Area Information
| State | NV |
|---|---|
| County | Douglas |
| City | Carson City |
| Zip Code | 89705 |
| Area | Douglas |
| Community Name | Valley View |
| School District | Douglas |
| Elementary School | Jacks Valley |
| High School | Douglas |
| Listing VS Median (in Valley View) | |
Price: $1,400,000 low | high Med: $957,500 sqft: 3,700 low | high Med: 2,552 $ / sqft: $378 low | high Med: $373 On site: 77 low | high Med: 66.5 | |
Market Activity 89705
Request a showing
Request a showing
Contact
Learn More About This Property

| State | NV |
|---|---|
| County | Douglas |
| City | Carson City |
| Zip Code | 89705 |
| Area | Douglas |
| Community Name | Valley View |
| School District | Douglas |
| Elementary School | Jacks Valley |
| High School | Douglas |
| Listing VS Median (in Valley View) | |
Price: $1,400,000 low | high Med: $957,500 sqft: 3,700 low | high Med: 2,552 $ / sqft: $378 low | high Med: $373 On site: 77 low | high Med: 66.5 | |