


Description
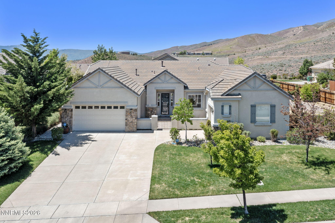
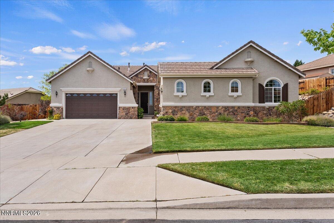
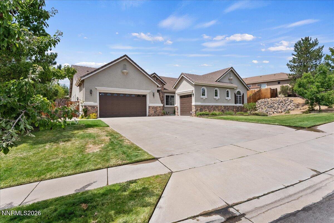
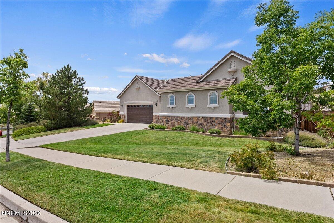
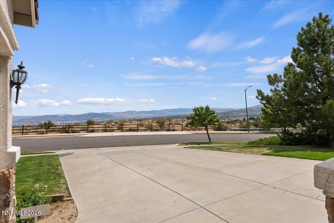
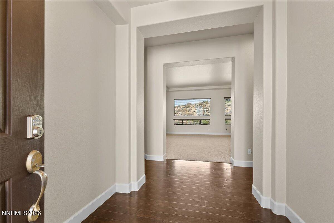
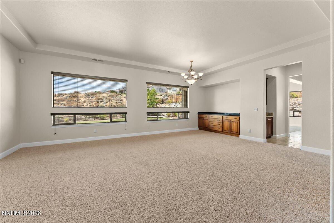
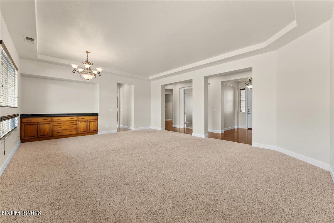
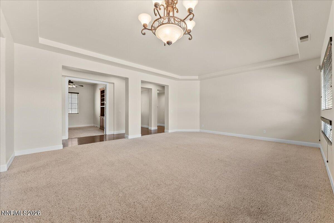
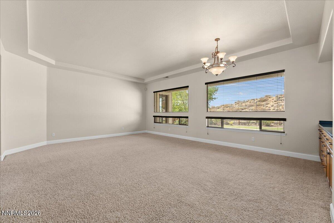
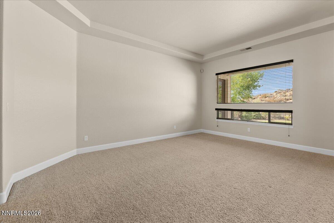
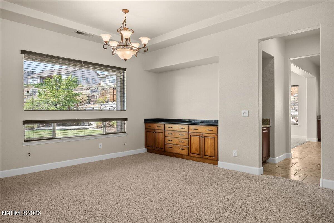
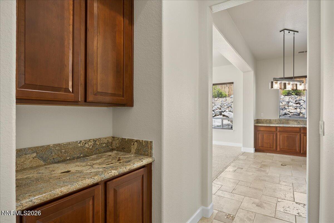
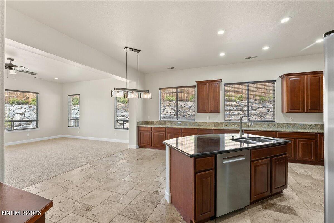
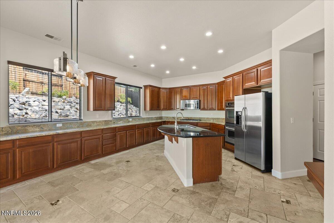
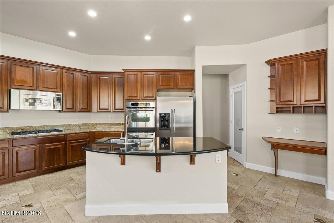
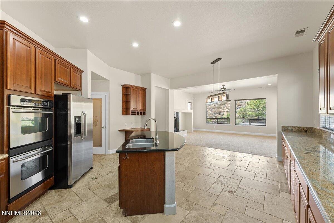
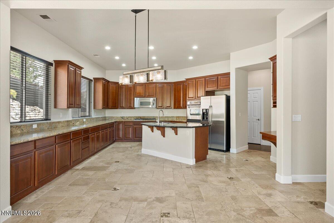
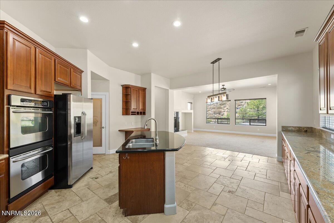
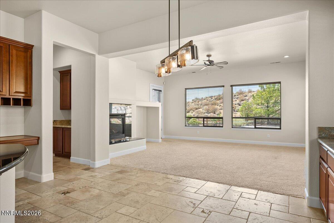
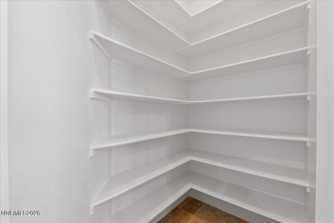
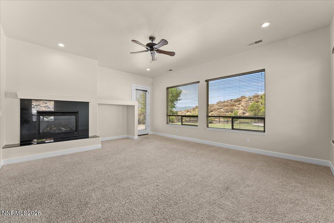
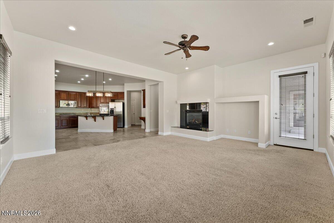
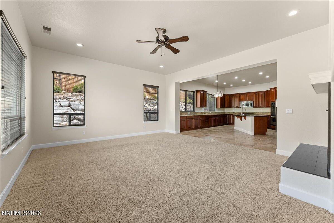
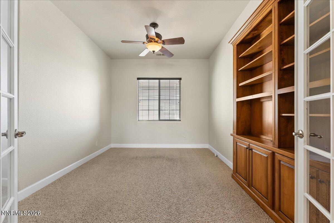
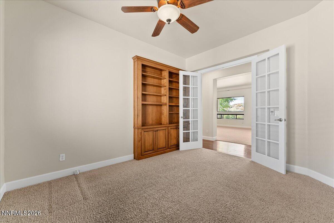
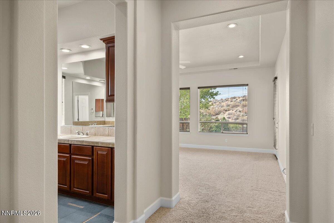
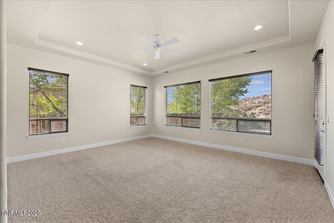
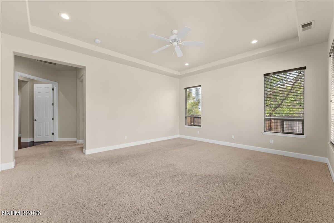
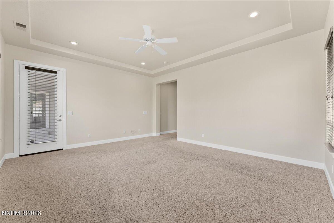
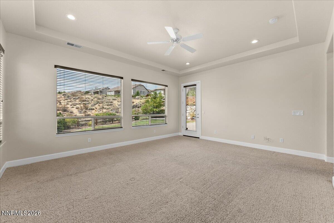
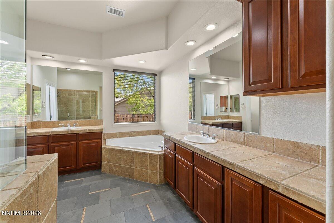
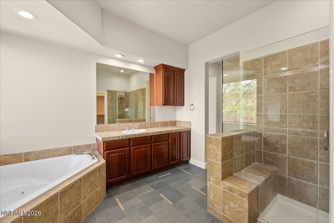
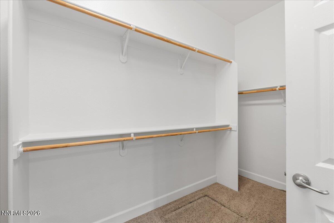
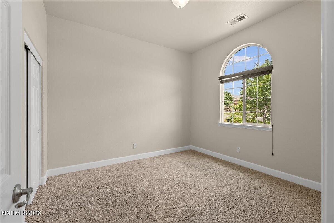
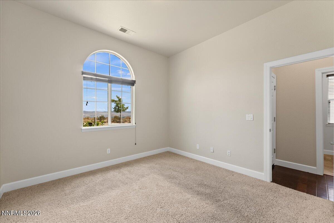
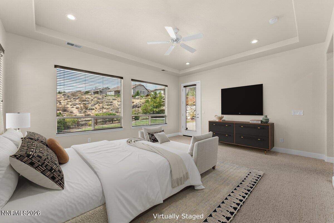
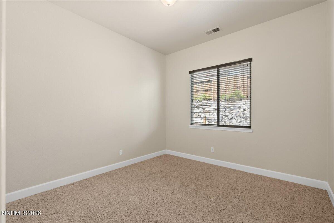
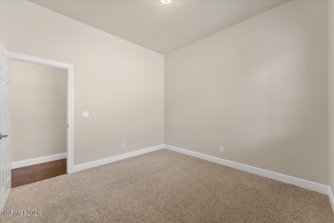
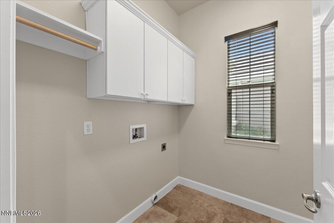
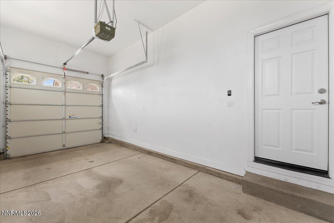
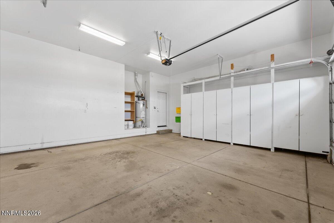
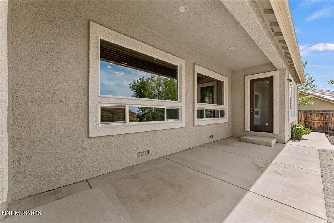
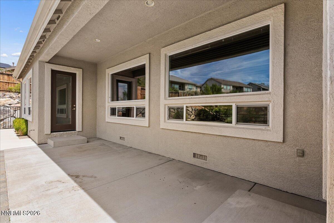
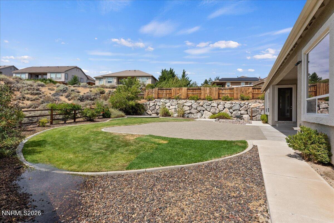
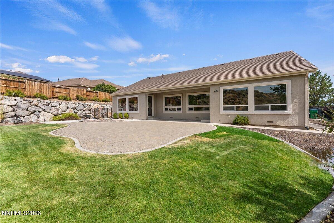
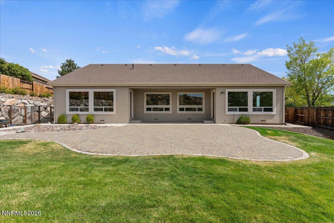
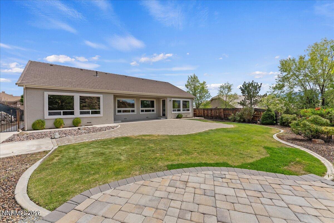
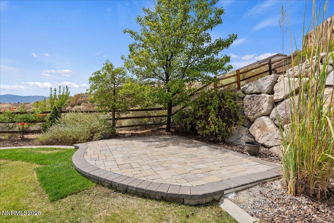
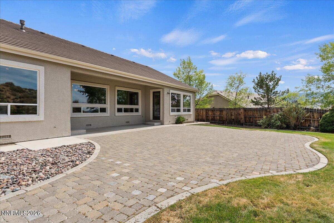
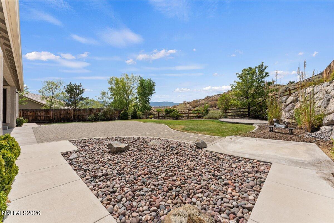
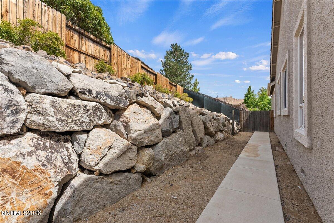
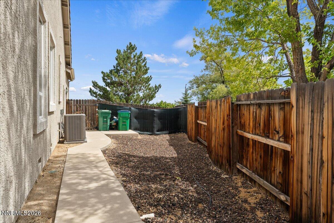
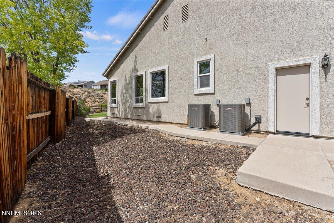
A rare opportunity in Granite Ridge, this single-story home offers the best of both scenery and settingbacking to open space with beautiful mountain views while enjoying sweeping city and valley views from the front. Inside, rich dark wood floors, big windows, and abundant natural light create a warm, inviting feel throughout. The 2,833-square-foot floor plan features 3 bedrooms plus an office with built-in cabinetry and shelving, 2.5 bathrooms, and a 3-car garage. The spacious kitchen is designed for both everyday living and entertaining, with granite countertops, tons of counter space and cabinet storage, a large pantry, and built-in desk, all overlooking the family room with its inviting fireplace. The expansive open living and dining areas provide plenty of room to gather with family and friends. The private primary suite offers French-door access to the back patio and a spa-like bathroom with jetted soaking tub, large walk-in shower, and generous walk-in closet. A newer furnace and AC system, just a few years old, provide added comfort and peace of mind. Outside, the backyard is an entertainer's dream, with an expansive paver patio, an additional paver sitting area positioned to take in the mountain views, lush landscaping, natural grass, and a dedicated hot tub pad. Fabulous northwest Reno location close to shopping, schools, parks, and everyday conveniences.
Details
| MLS # | 260010865 |
|---|---|
| Listing Type | For Sale |
| Style | House |
| HOA Dues | $120 |
| Sub-Type | Resale |
| Status | Active |
| Year | 2005 |
| Days On Site | 12 |
| Listing Provided By | RE/MAX Professionals-Reno | Julie Knecht |
Features
| Bed(s) | 3 |
|---|---|
| Bath(s) | 3 Total |
| SQ Feet | 2,833 |
| Story(s) | 1 |
| Zoning | SF5 |
| Acreage | 0.38 |
| Property View | Yes |
Interior
| Heating | Forced Air, Natural Gas |
|---|---|
| Heating Yes / No | Yes |
| Cooling | Central Air |
| Cooling Yes / No | Yes |
| Window Features | Blinds, Double Pane Windows, Vinyl Frames, Window Coverings |
| Interior Features | Breakfast Bar, Ceiling Fan(s), Entrance Foyer, Kitchen Island, No Interior Steps, Pantry, Primary Downstairs, Walk-In Closet(s) |
| Appliances | Dishwasher, Disposal, Double Oven, Gas Cooktop, Microwave |
| Fireplace Features | Gas |
| Fireplace Yes / No | Yes |
| Fireplaces Total | 1 |
Exterior
| Roof | Pitched, Tile |
|---|---|
| Exterior Features | Dog Run, Rain Gutters |
| Security Features | Keyless Entry, Smoke Detector(s) |
| Lot Features | Landscaped, Level, Sprinklers In Front, Sprinklers In Rear |
| Construction Materials | Stone Veneer, Stucco |
| Road Responsibility | Public Maintained Road |
| Foundation Details | Crawl Space |
| Fencing | Back Yard |
Parking
| Parking Features | Attached, Garage, Garage Door Opener |
|---|---|
| Garage Yes / No | Yes |
| Attached Garage Yes / No | Yes |
Utilities
| Utilities | Cable Available, Electricity Connected, Internet Available, Natural Gas Connected, Phone Available, Sewer Connected, Water Connected, Cellular Coverage, Centralized Data Panel, Underground Utilities, Water Meter Installed |
|---|---|
| Sewer | Public Sewer |
Location
| Senior Community Yes / No | No |
|---|
Taxes
| Property | 4684 |
|---|
Area Information
| State | NV |
|---|---|
| County | Washoe |
| City | Reno |
| Zip Code | 89523 |
| Area | Washoe |
| Community Name | Silverado Ranch Estates 9 |
| School District | McQueen |
| Elementary School | Melton |
| High School | McQueen |
| Listing VS Median (in Silverado Ranch Estates 9) | |
Price: $899,000 low | high Med: $899,000 sqft: 2,833 low | high Med: 2,833 $ / sqft: $317 low | high Med: $317 On site: 12 low | high Med: 12 | |
Market Activity 89523
Request a showing
Request a showing
Contact
Learn More About This Property

| State | NV |
|---|---|
| County | Washoe |
| City | Reno |
| Zip Code | 89523 |
| Area | Washoe |
| Community Name | Silverado Ranch Estates 9 |
| School District | McQueen |
| Elementary School | Melton |
| High School | McQueen |
| Listing VS Median (in Silverado Ranch Estates 9) | |
Price: $899,000 low | high Med: $899,000 sqft: 2,833 low | high Med: 2,833 $ / sqft: $317 low | high Med: $317 On site: 12 low | high Med: 12 | |