



























Description
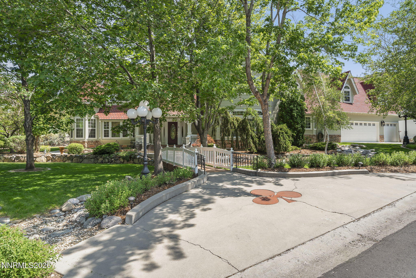
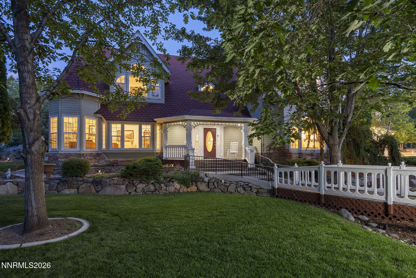
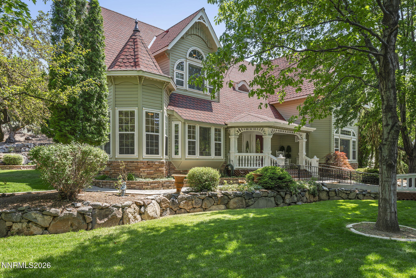
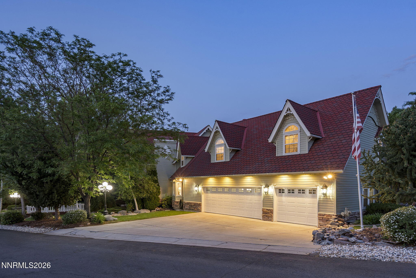
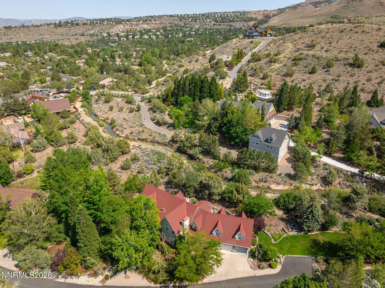
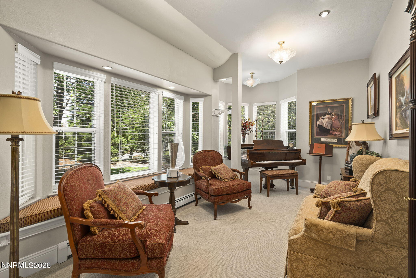
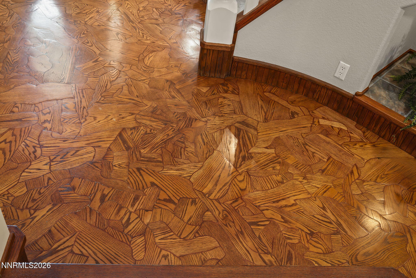
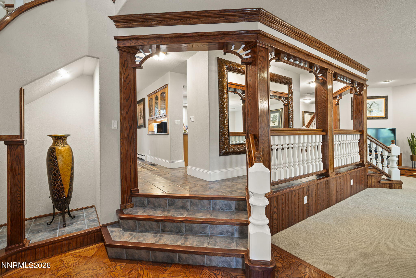
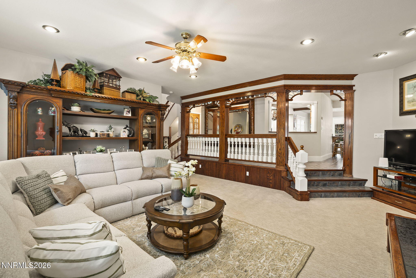
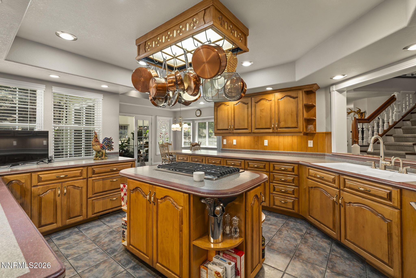
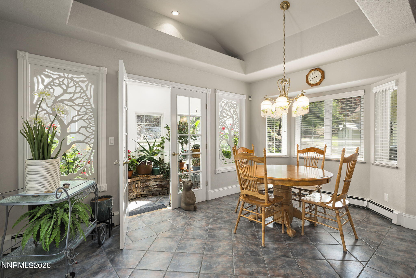
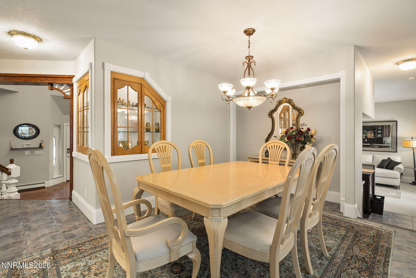
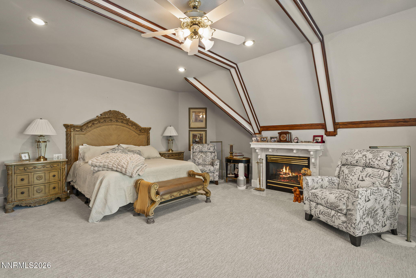
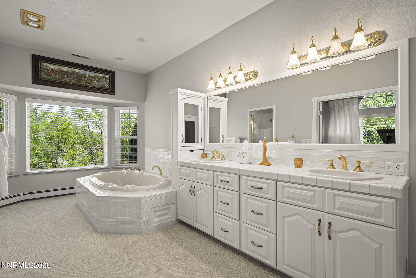
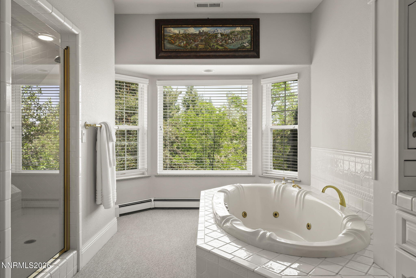
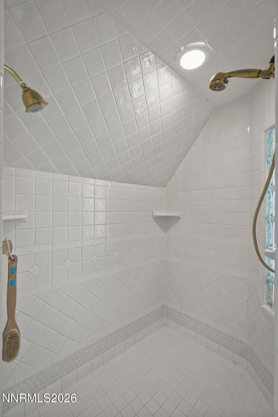
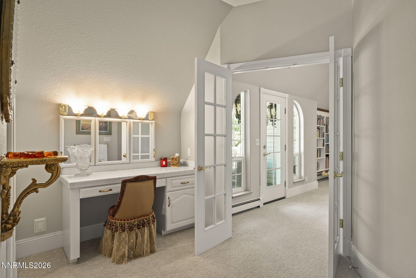
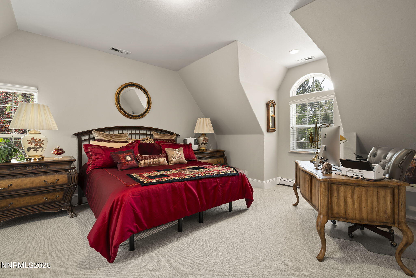
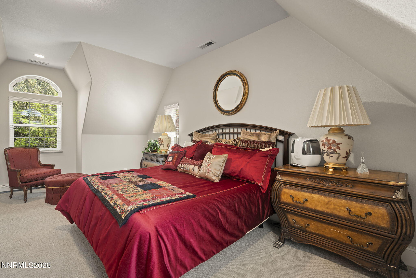
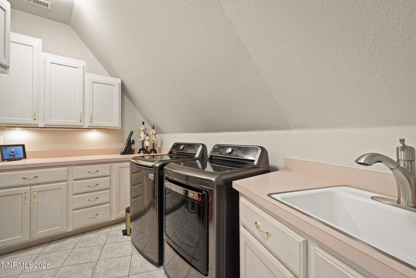
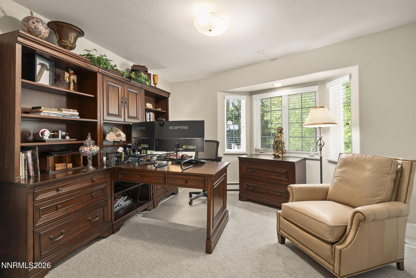
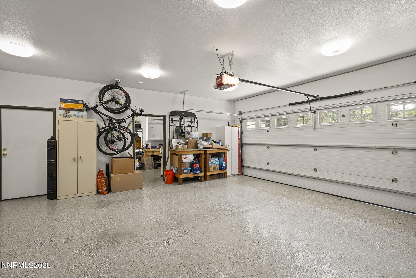
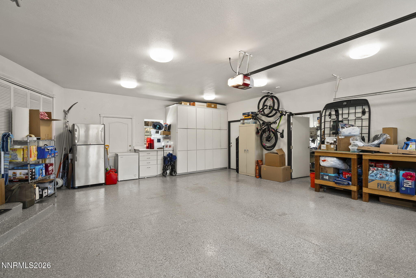
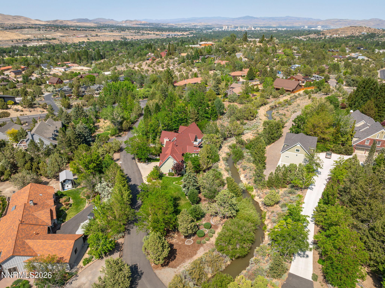
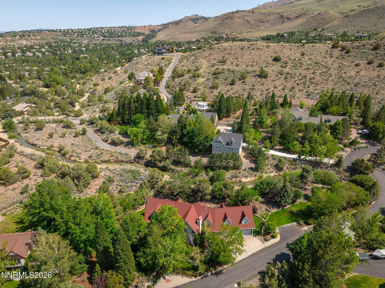
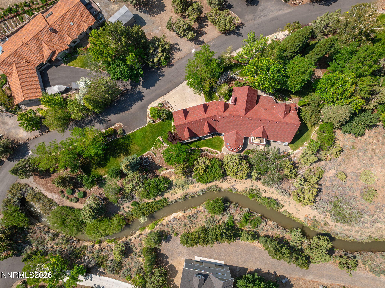
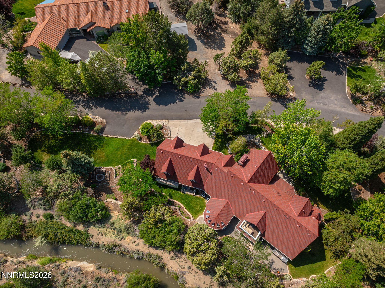
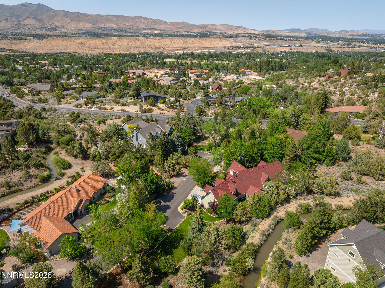
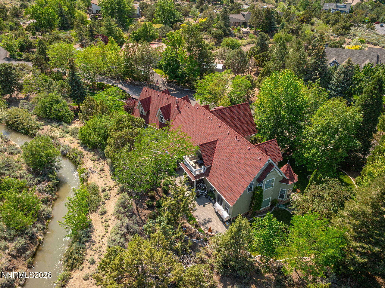
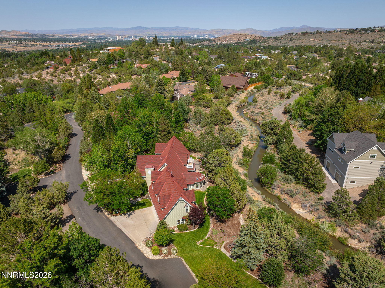
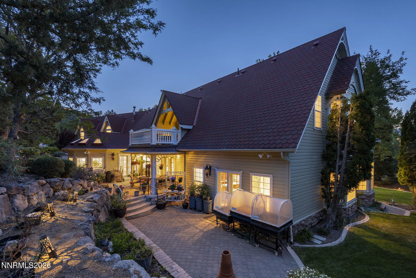
Step into a truly one-of-a-kind home where craftsmanship takes center stage. Custom built by renowned local woodworker Vince Anderson, this north-facing residence showcases exceptional, hand-crafted details throughoutblending timeless Victorian charm with warmth, character, and quality you can feel in every room. Upon entering, a stunning oak parquet entryway sets the tone, leading to hand-turned banisters that gracefully define dual spiral staircases. Rich, custom woodwork continues throughout the home, including intricately designed mantels on both gas fireplaces and thoughtfully crafted built-ins. Offering 4 bedrooms and 3.5 bathrooms, the home features tall ceilings, expansive bay windows, and wide cased openings that highlight the depth and detail of the finishes. The grand entry opens to an elegant parlor with a charming window seatperfect as a music room or refined sitting area. The main living spaces are equally inviting, with a warm, open flow between the living room, kitchen, and dining areas. The kitchen is well-appointed with a peninsula, stovetop island, and top-of-the-line KitchenAid appliances, while custom cabinetry and wood accents tie seamlessly into the home's overall craftsmanship. A bright breakfast nook opens through French doors to a shaded patio, ideal for indoor-outdoor living. Just off the kitchen, a sunlit greenhouse room with skylights offers a unique space for year-round gardening. The formal dining room and adjacent wet barwith elegant cabinetry and seatingcreate a natural setting for entertaining. The primary suite is a private retreat, accessed by its own staircase leading to a stunning anteroom lined with custom built-in bookshelves. With its own fireplace, balcony, spacious bath, and expansive walk-in closet, the suite continues the home's theme of thoughtful design and fine detail. An additional flex room offers space for an office, nursery, or fitness area. Beyond the beauty, the home is highly functional with a 3-car garage (including a workshop with 220V power), dual A/C units, water-based heating, and abundant storage throughout. Situated on a beautiful 1 acre lot, the large yard features mature trees, stonework, lawn space, and planter boxes ready for gardening. A coveted southwest Reno neighborhood on a private road, with no HOA, this location can't be beat. The proximity to the nearby Caughlin Ranch trails, the Steamboat ditch trail, Mayberry Landing, and some of the highest-rated schools within the district offers convenience and fun for all!
Details
| MLS # | 260005129 |
|---|---|
| Listing Type | For Sale |
| Style | House |
| Sub-Type | Resale |
| Status | Active |
| Year | 1995 |
| Days On Site | 127 |
| Listing Provided By | Dickson Realty - Caughlin | Heather Keenan |
Features
| Bed(s) | 4 |
|---|---|
| Bath(s) | 4 Total |
| SQ Feet | 5,014 |
| Story(s) | 2 |
| Zoning | LDS |
| Acreage | 1.05 |
| Property View | Yes |
Interior
| Heating | Baseboard, Natural Gas |
|---|---|
| Heating Yes / No | Yes |
| Cooling | Central Air |
| Cooling Yes / No | Yes |
| Window Features | Blinds, Double Pane Windows, Vinyl Frames |
| Interior Features | Breakfast Bar, Ceiling Fan(s), Central Vacuum, Entrance Foyer, High Ceilings, Kitchen Island, Pantry, Walk-In Closet(s) |
| Appliances | Additional Refrigerator(s), Dishwasher, Disposal, Dryer, Gas Cooktop, Microwave, Oven, Refrigerator, Washer |
| Fireplace Features | Gas |
| Fireplace Yes / No | Yes |
| Fireplaces Total | 2 |
Exterior
| Roof | Shingle |
|---|---|
| Exterior Features | Rain Gutters |
| Security Features | Carbon Monoxide Detector(s), Fire Alarm, Keyless Entry, Security System, Smoke Detector(s) |
| Lot Features | Gentle Sloping, Landscaped, Sprinklers In Front, Sprinklers In Rear |
| Construction Materials | Insulation - Batts, Insulation - Blown-In |
| Road Responsibility | Private Maintained Road, Road Maintenance Agreement |
| Foundation Details | Crawl Space |
| Fencing | Partial |
Parking
| Parking Features | Additional Parking, Garage, Garage Door Opener, Parking Pad |
|---|---|
| Garage Yes / No | Yes |
| Attached Garage Yes / No | No |
Utilities
| Utilities | Cable Connected, Electricity Connected, Internet Connected, Natural Gas Connected, Water Connected, Water Meter Installed |
|---|---|
| Sewer | Septic Tank |
Location
| Senior Community Yes / No | No |
|---|
Taxes
| Property | 10874 |
|---|
Area Information
| State | NV |
|---|---|
| County | Washoe |
| City | Reno |
| Zip Code | 89519 |
| Area | Washoe |
| School District | Reno |
| Elementary School | Gomm |
| High School | Reno |
| Listing VS Median (in 89519) | |
Price: $1,950,000 low | high Med: $899,974 sqft: 5,014 low | high Med: 2,586 $ / sqft: $389 low | high Med: $352 On site: 127 low | high Med: 29.5 | |
Market Activity 89519
Request a showing
Request a showing
Contact
Learn More About This Property

| State | NV |
|---|---|
| County | Washoe |
| City | Reno |
| Zip Code | 89519 |
| Area | Washoe |
| School District | Reno |
| Elementary School | Gomm |
| High School | Reno |
| Listing VS Median (in 89519) | |
Price: $1,950,000 low | high Med: $899,974 sqft: 5,014 low | high Med: 2,586 $ / sqft: $389 low | high Med: $352 On site: 127 low | high Med: 29.5 | |
 | $4,650,00070 Bear Mountain PlaceReno, NV 89519 |