
 New Listing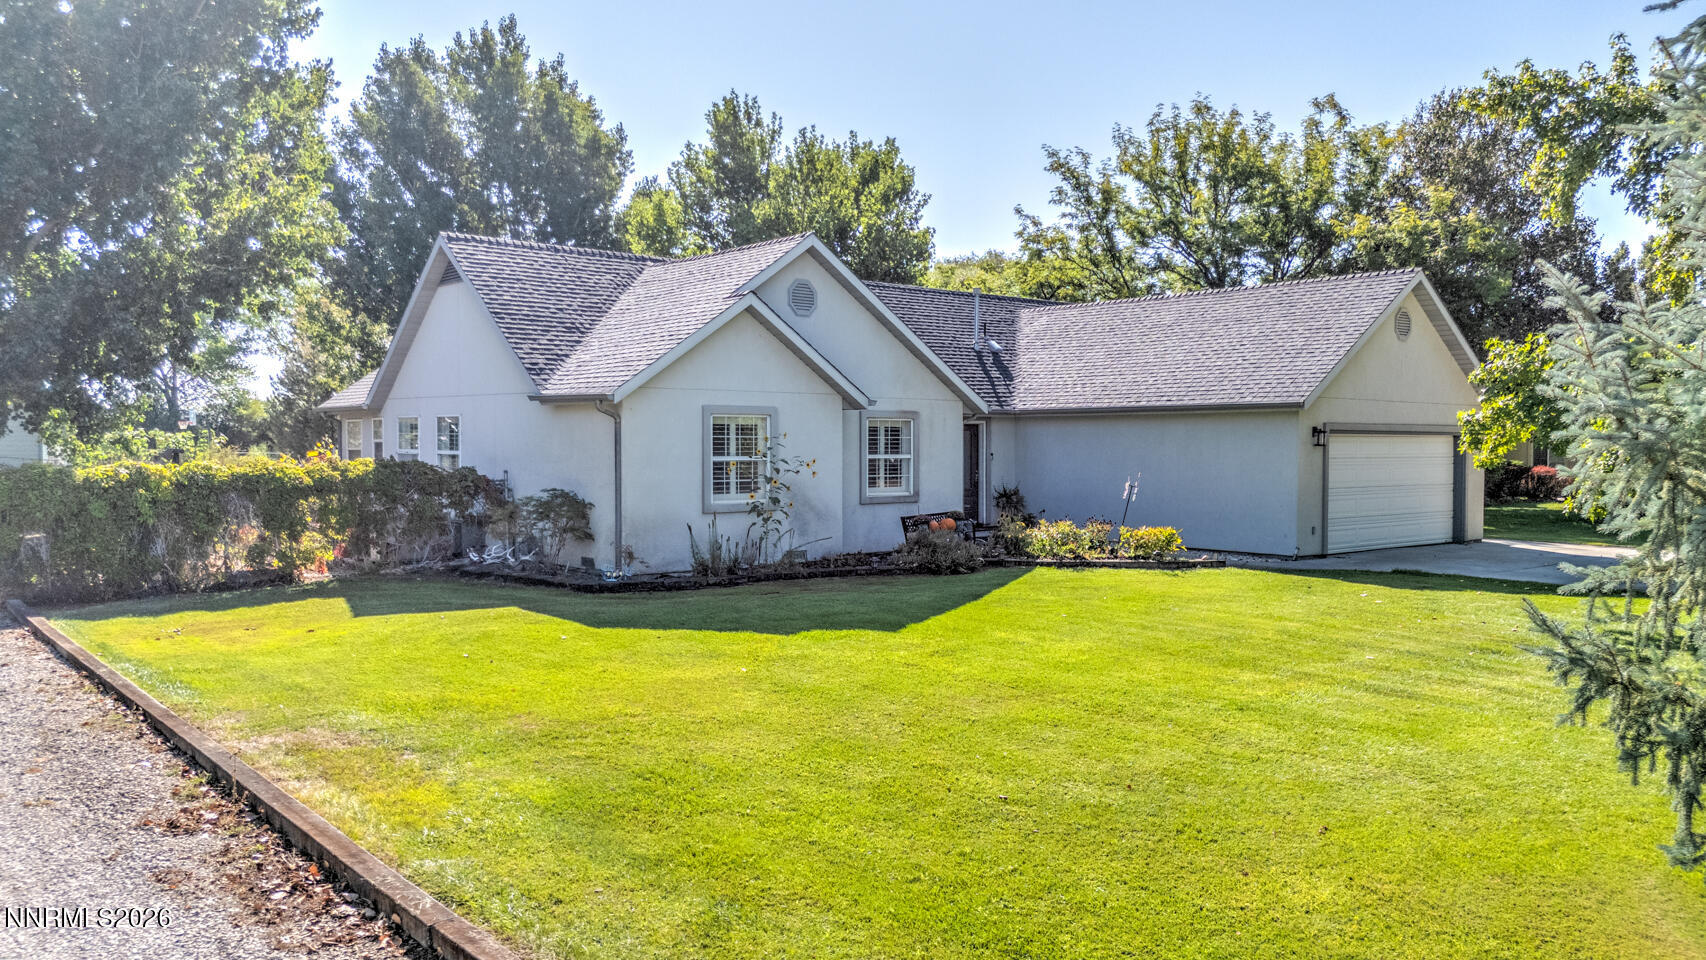

Description
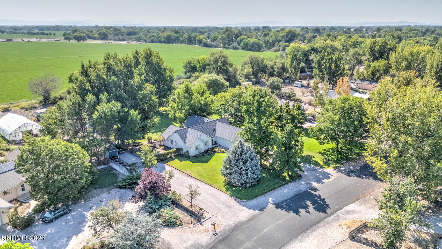
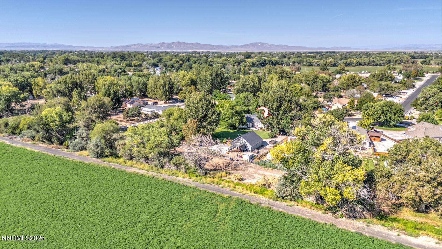
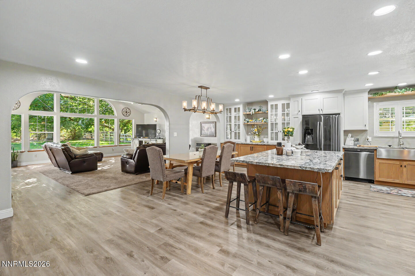
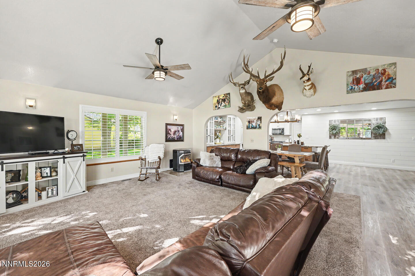
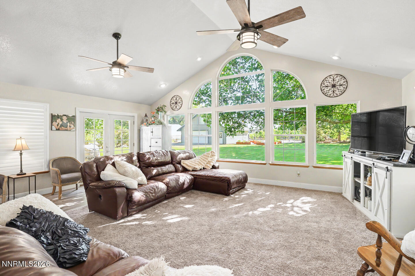
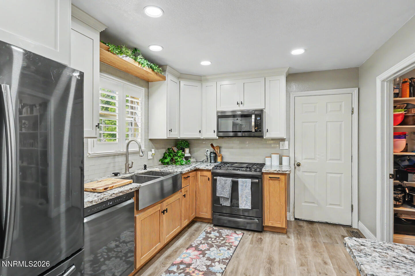
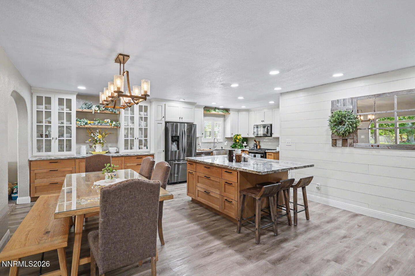
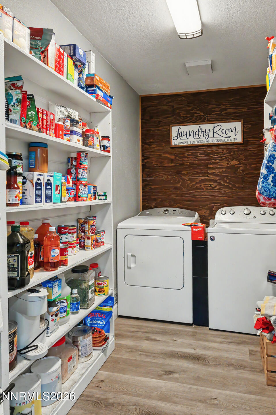
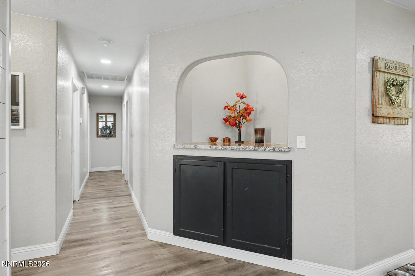
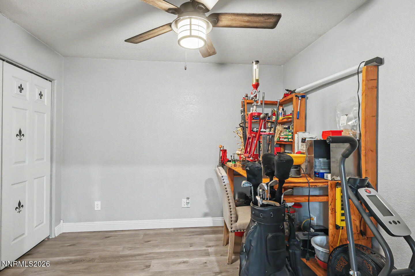
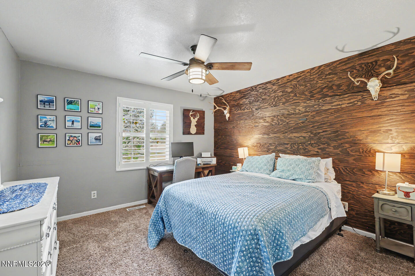
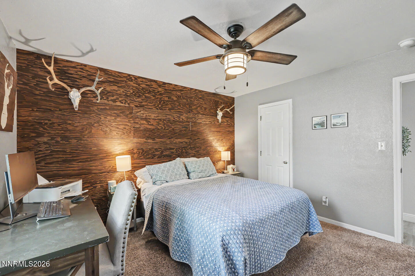
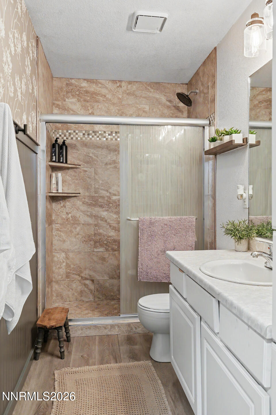
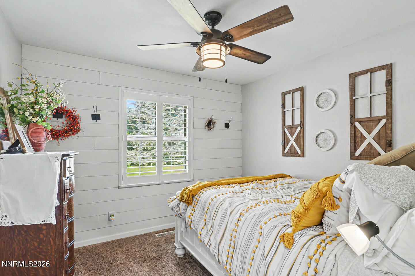
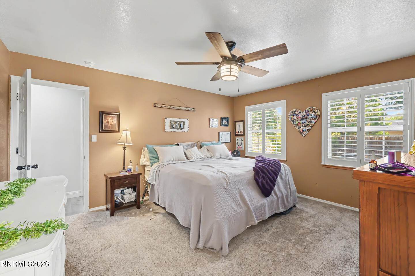
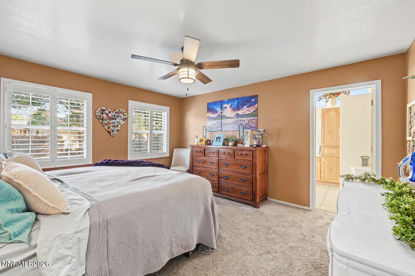
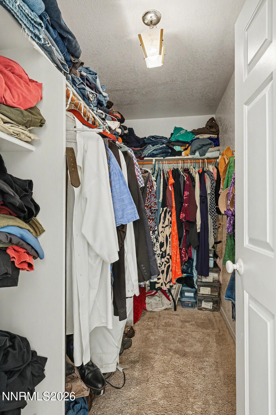
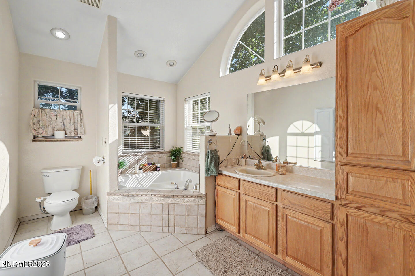
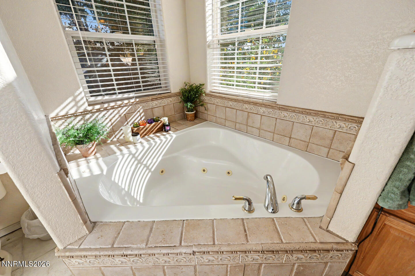
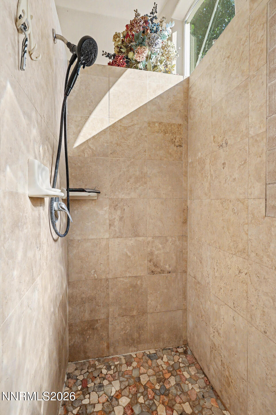
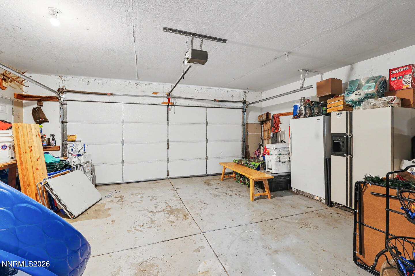
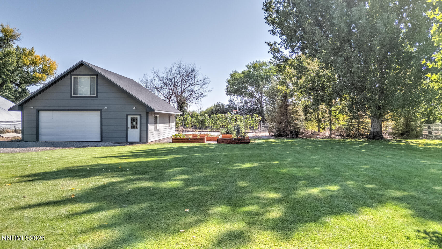
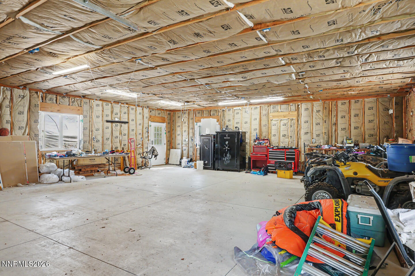
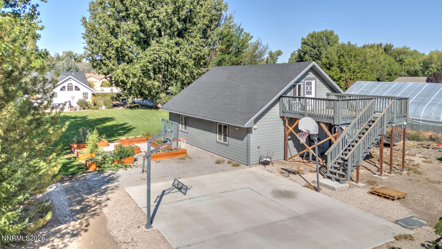
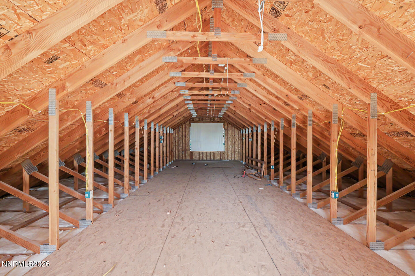
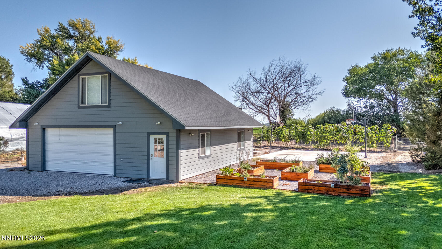
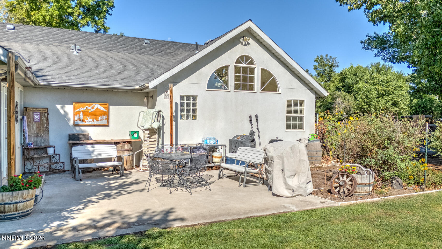
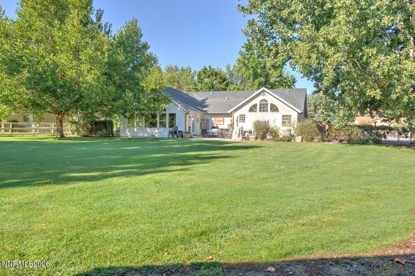
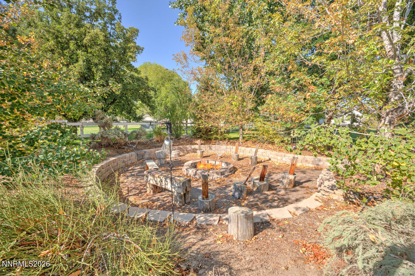
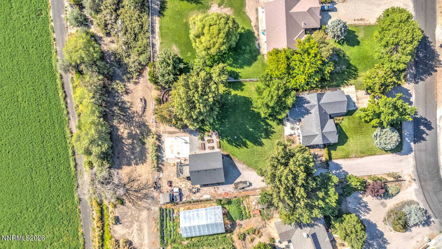
Discover the charm and comfort of this beautifully maintained 2,210 sq. ft. home, offering 3 bedrooms, 2.5 bathrooms, and a versatile bonus room. Designed with an inviting open floor plan, this home provides a warm and functional space for everyday living and entertaining. The recently remodeled kitchen is a standout feature, offering a fresh, modern feel and flowing seamlessly into the main living areas. The spacious bonus room provides flexibility for a home office, media room, playroom, or additional living space. Outside, enjoy beautifully landscaped grounds designed for both relaxation and entertaining. Gather around the fire pit with family and friends or simply take in the peaceful surroundings of this quiet, welcoming neighborhood. Adding exceptional value and versatility is the detached garage, built in 2019, providing plenty of room for vehicles, storage, a workshop, or hobbies. With its thoughtful layout, updated kitchen, beautiful landscaping, detached garage, and peaceful setting, 295 Lewis Lane offers the perfect blend of comfort, functionality, and outdoor living.
Details
| MLS # | 260011395 |
|---|---|
| Listing Type | For Sale |
| Style | House |
| Sub-Type | Resale |
| Status | Active |
| Year | 1996 |
| Listing Provided By | Ferguson & Getto Inc REALTORS | John Wyatt Getto |
Features
| Bed(s) | 3 |
|---|---|
| Bath(s) | 3 Total |
| SQ Feet | 2,210 |
| Story(s) | 1 |
| Zoning | E1 |
| Acreage | 1.00 |
Interior
| Heating | Forced Air, Natural Gas, Pellet Stove |
|---|---|
| Heating Yes / No | Yes |
| Cooling | Central Air |
| Cooling Yes / No | Yes |
| Window Features | Double Pane Windows, Vinyl Frames |
| Interior Features | Ceiling Fan(s), High Ceilings, Kitchen Island |
| Appliances | Dryer, Gas Cooktop, Refrigerator, Washer |
| Fireplace Features | Pellet Stove |
| Fireplace Yes / No | Yes |
| Fireplaces Total | 1 |
Exterior
| Roof | Composition, Pitched |
|---|---|
| Exterior Features | Fire Pit, Multiple Entry Flat or Ramped |
| Security Features | Smoke Detector(s) |
| Lot Features | Level, Sprinklers In Front, Sprinklers In Rear |
| Construction Materials | Stucco |
| Road Responsibility | Public Maintained Road |
| Foundation Details | Crawl Space |
| Fencing | Back Yard |
Parking
| Parking Features | Attached, Detached, Garage, Garage Door Opener |
|---|---|
| Garage Yes / No | Yes |
| Attached Garage Yes / No | Yes |
Utilities
| Utilities | Cable Connected, Electricity Connected, Water Connected |
|---|---|
| Sewer | Septic Tank |
Location
| Senior Community Yes / No | No |
|---|
Taxes
| Property | 3225 |
|---|
Area Information
| State | NV |
|---|---|
| County | Churchill |
| City | Fallon |
| Zip Code | 89406 |
| Area | Churchill |
| School District | Churchill |
| Elementary School | E.C. Best |
| High School | Churchill |
| Listing VS Median (in 89406) | |
Price: $615,000 low | high Med: $429,000 sqft: 2,210 low | high Med: 1,546 $ / sqft: $278 low | high Med: $277 | |
Market Activity 89406
Request a showing
Request a showing
Contact
Learn More About This Property

| State | NV |
|---|---|
| County | Churchill |
| City | Fallon |
| Zip Code | 89406 |
| Area | Churchill |
| School District | Churchill |
| Elementary School | E.C. Best |
| High School | Churchill |
| Listing VS Median (in 89406) | |
Price: $615,000 low | high Med: $429,000 sqft: 2,210 low | high Med: 1,546 $ / sqft: $278 low | high Med: $277 | |
 | $522,5001027 Mclean RoadFallon, NV 89406 |