New Listing
2872 Sierra Manor Drive,Minden, NV 89423
Minden, NV 89423

Description
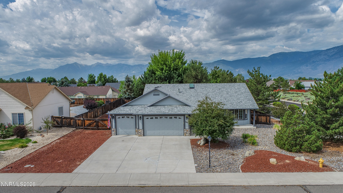
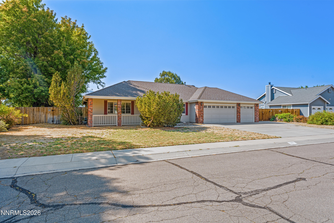
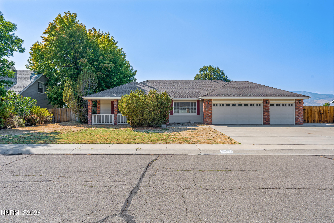
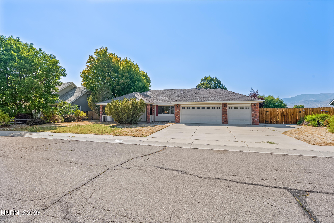
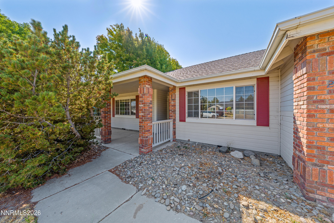
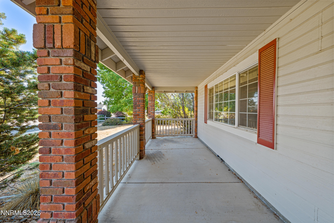
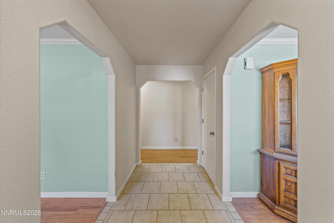
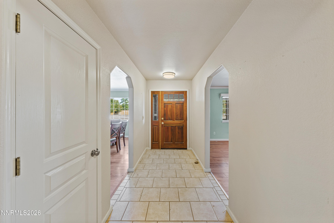
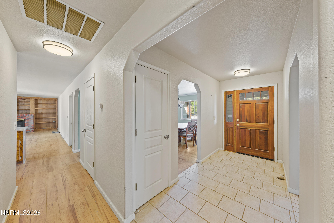
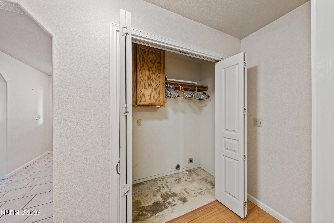
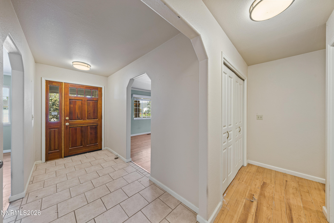
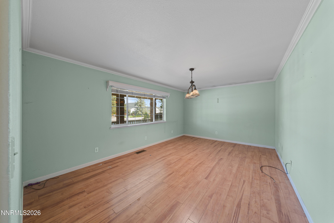
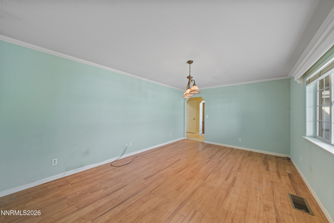
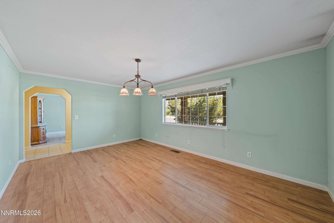
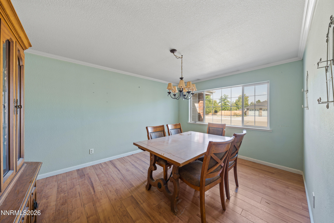
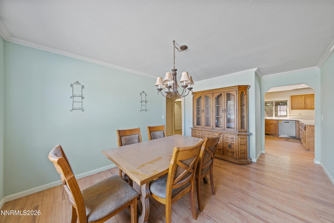
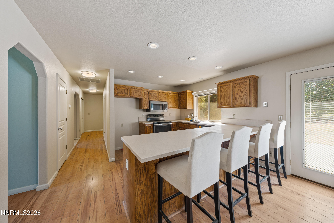
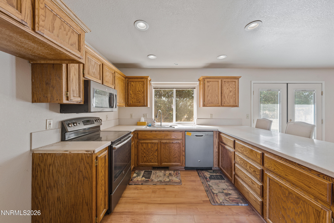
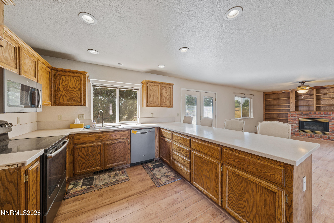
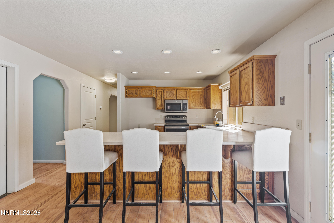
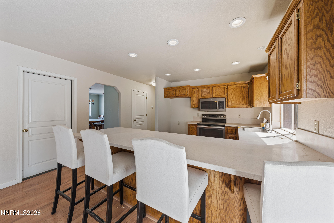
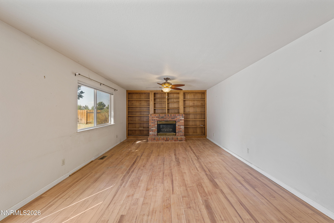
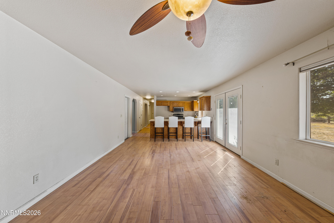
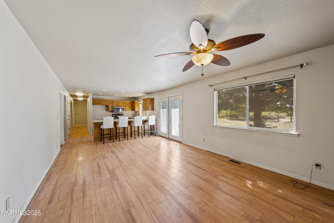
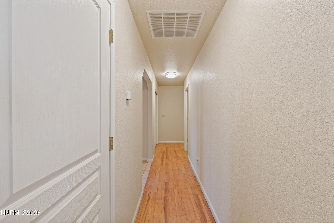
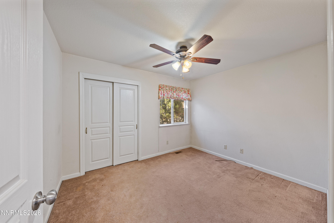
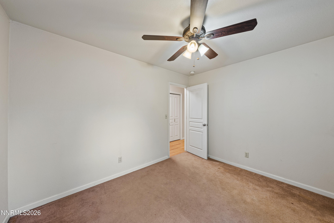
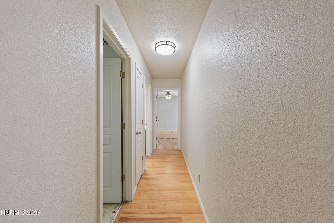
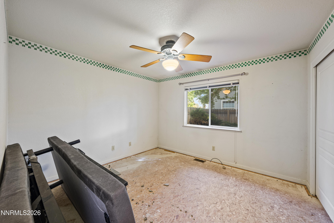
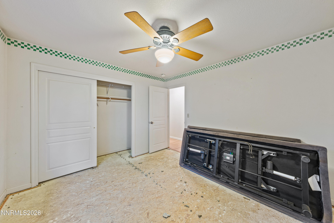
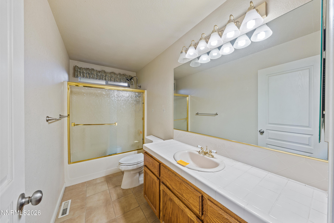
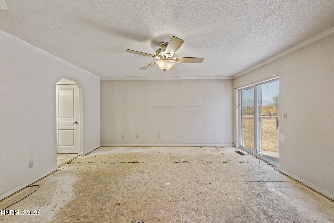
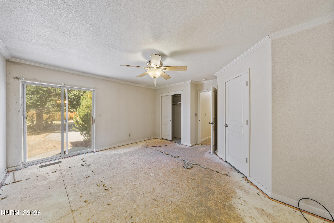
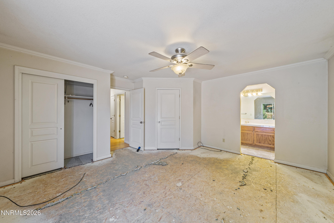
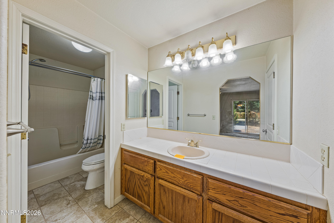
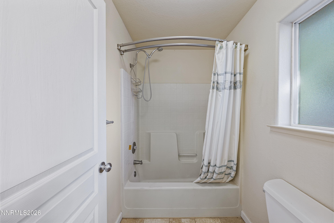
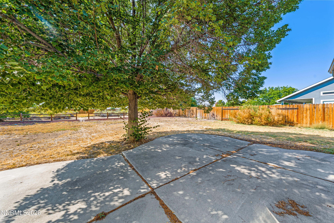
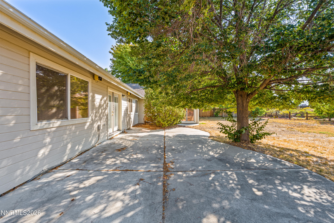
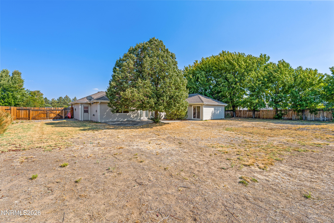
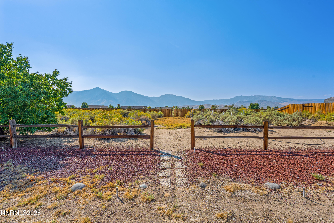
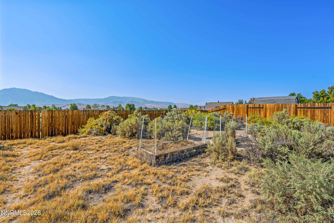
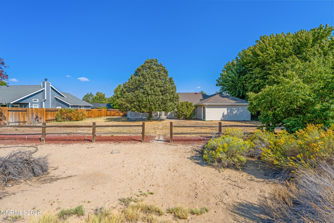
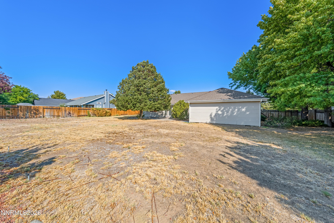
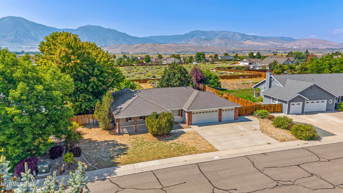
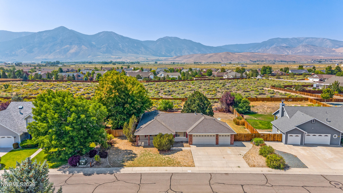
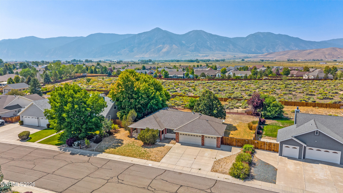
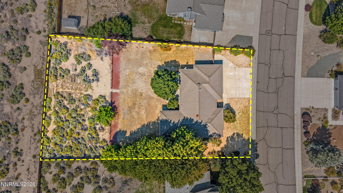
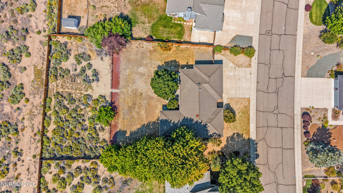
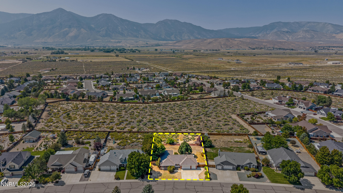
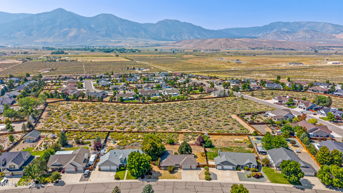
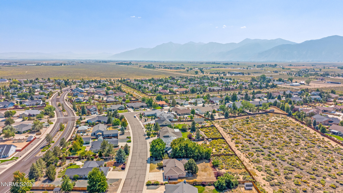
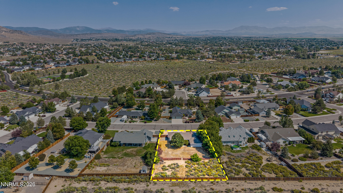
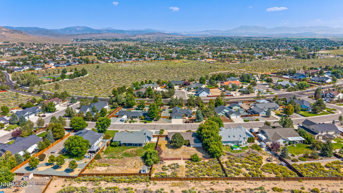
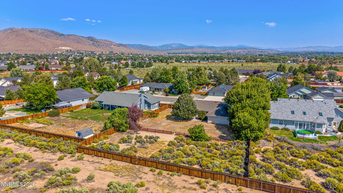
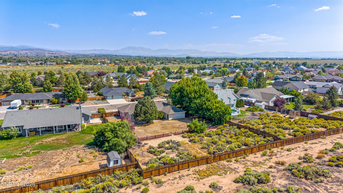
There's something special about a home that gives you the opportunity to make it entirely your own. 2872 Sierra Manor Drive is a blank slate in one of Minden's sought-after neighborhoods, offering the kind of setting that simply can't be recreated. Set on 0.52 acres with beautiful mountain views, a brick-facing exterior, and a location close to Johnson Lane, this property has the foundation for something truly special. Inside, the 3-bedroom, 2-bathroom, 1,866-square-foot home offers plenty of space to bring your vision to life. Vinyl flooring runs throughout, creating a practical starting point for the next owner to build upon. The layout provides the room and flexibility to reimagine the spaces, update the finishes, and create a home that feels completely your own. The home needs work, but that's where the opportunity lies. Rather than stepping into someone else's vision, you have the chance to start with a blank slate. Imagine choosing the finishes, reworking the spaces, and watching the property transform over time, all while knowing the setting was already there waiting for you. Outside, the 0.52-acre lot gives you room to breathe, enjoy the views, and create the outdoor space you've always wanted. The 3-car garage adds valuable flexibility for vehicles, storage, hobbies, or whatever life looks like for you. Because at the end of the day, you can renovate a house, but you can't renovate the location, the land, or the views. 2872 Sierra Manor Drive is an opportunity to take a property with incredible potential and turn it into something extraordinary.
Details
| MLS # | 260011321 |
|---|---|
| Listing Type | For Sale |
| Style | House |
| HOA Dues | $212 |
| Sub-Type | Resale |
| Status | Active |
| Year | 1995 |
| Listing Provided By | Real Broker LLC | Jonathan Lanuza-Gonzalez |
Features
| Bed(s) | 3 |
|---|---|
| Bath(s) | 2 Total |
| SQ Feet | 1,866 |
| Story(s) | 1 |
| Zoning | sfr |
| Acreage | 0.52 |
| Property View | Yes |
Interior
| Heating | Forced Air, Natural Gas |
|---|---|
| Heating Yes / No | Yes |
| Cooling | Central Air |
| Cooling Yes / No | Yes |
| Window Features | Blinds, Double Pane Windows, Drapes, Rods, Vinyl Frames |
| Interior Features | Breakfast Bar, Ceiling Fan(s), Pantry, Walk-In Closet(s) |
| Appliances | Dishwasher, Disposal, Microwave |
| Fireplace Features | Circulating, Gas |
| Fireplace Yes / No | Yes |
| Fireplaces Total | 0 |
Exterior
| Roof | Composition, Pitched, Shingle |
|---|---|
| Exterior Features | Dog Run |
| Security Features | Smoke Detector(s) |
| Lot Features | Common Area, Greenbelt, Landscaped, Level, Sprinklers In Front, Sprinklers In Rear |
| Construction Materials | Brick, Frame |
| Road Responsibility | Public Maintained Road |
| Foundation Details | Crawl Space, Pillar/Post/Pier |
| Fencing | Back Yard |
Parking
| Parking Features | Attached, Garage, Garage Door Opener, RV Access/Parking |
|---|---|
| Garage Yes / No | Yes |
| Attached Garage Yes / No | Yes |
Utilities
| Utilities | Cable Available, Electricity Available, Natural Gas Available, Phone Available, Sewer Available, Water Available, Water Meter Installed |
|---|---|
| Sewer | Public Sewer |
Location
| Senior Community Yes / No | No |
|---|
Taxes
| Property | 2775 |
|---|
Area Information
| State | NV |
|---|---|
| County | Douglas |
| City | Minden |
| Zip Code | 89423 |
| Area | Douglas |
| Community Name | Saratoga Springs Estates |
| School District | Douglas |
| Elementary School | Pinon Hills |
| High School | Douglas |
| Listing VS Median (in Saratoga Springs Estates) | |
Price: $675,000 low | high Med: $794,999 sqft: 1,866 low | high Med: 1,993 $ / sqft: $362 low | high Med: $399 | |
Market Activity 89423
Request a showing
Request a showing
Contact
Learn More About This Property

| State | NV |
|---|---|
| County | Douglas |
| City | Minden |
| Zip Code | 89423 |
| Area | Douglas |
| Community Name | Saratoga Springs Estates |
| School District | Douglas |
| Elementary School | Pinon Hills |
| High School | Douglas |
| Listing VS Median (in Saratoga Springs Estates) | |
Price: $675,000 low | high Med: $794,999 sqft: 1,866 low | high Med: 1,993 $ / sqft: $362 low | high Med: $399 | |