








Description
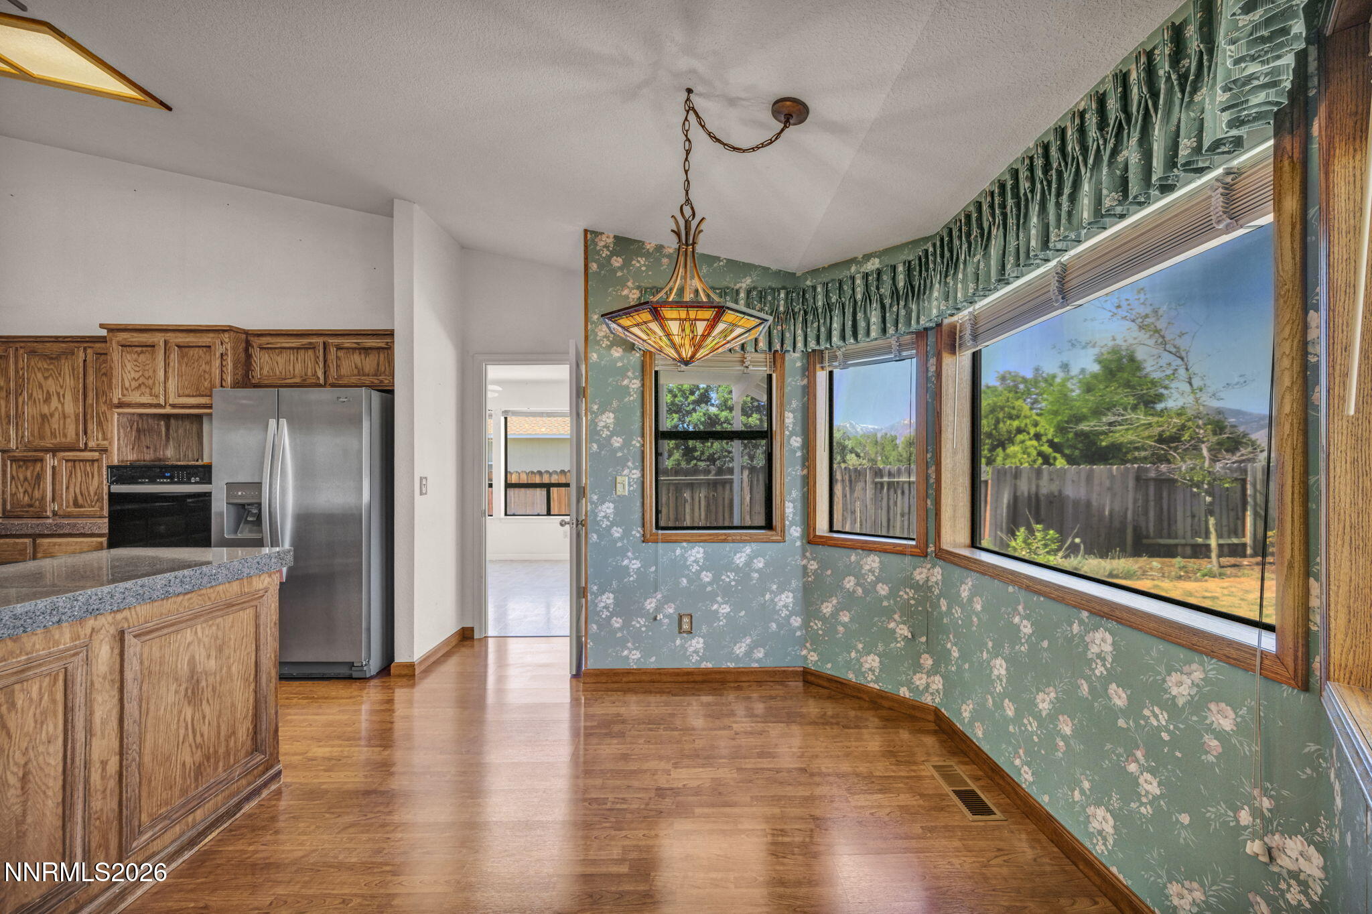
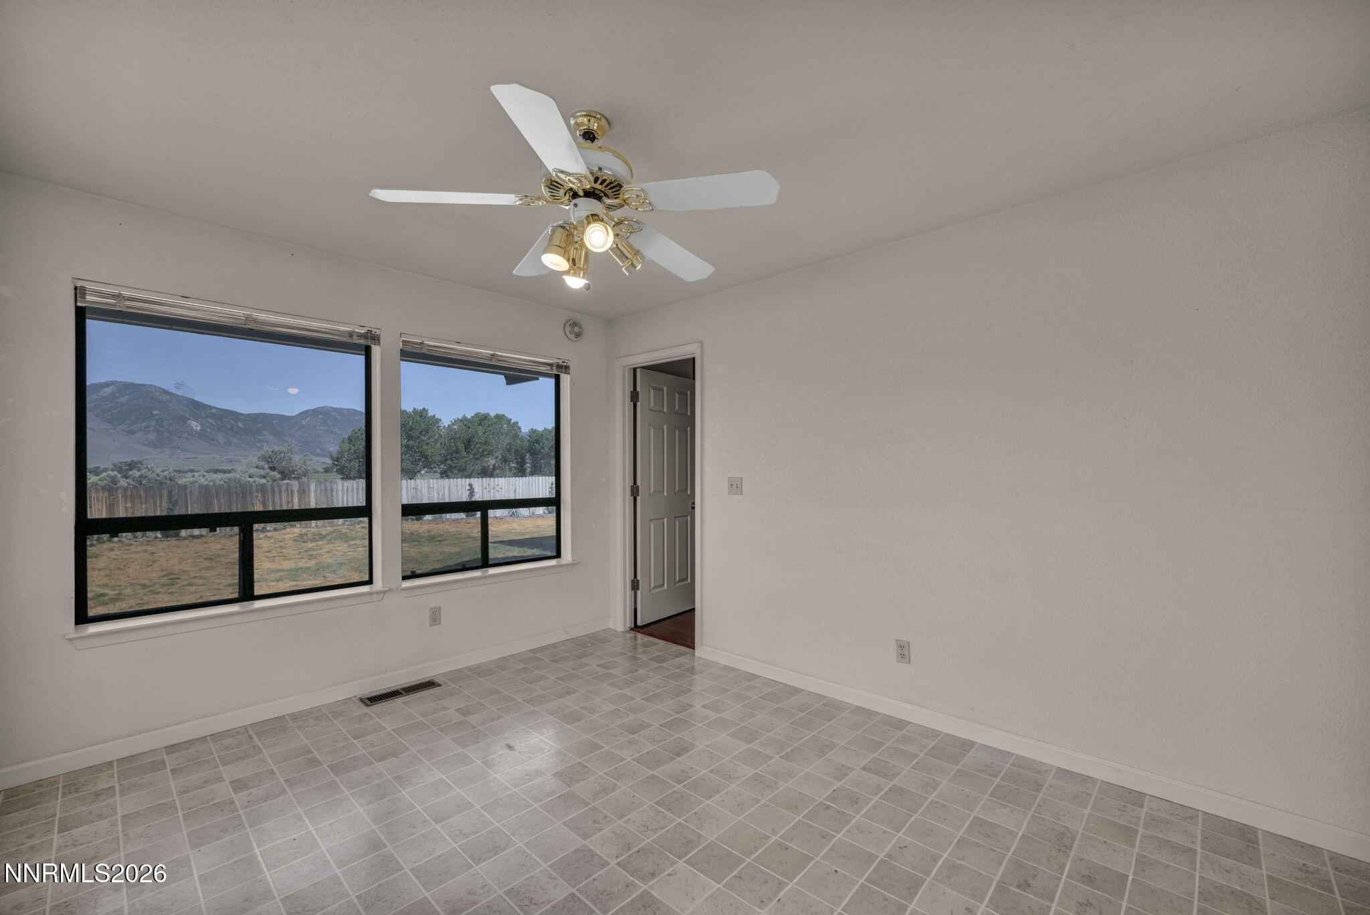
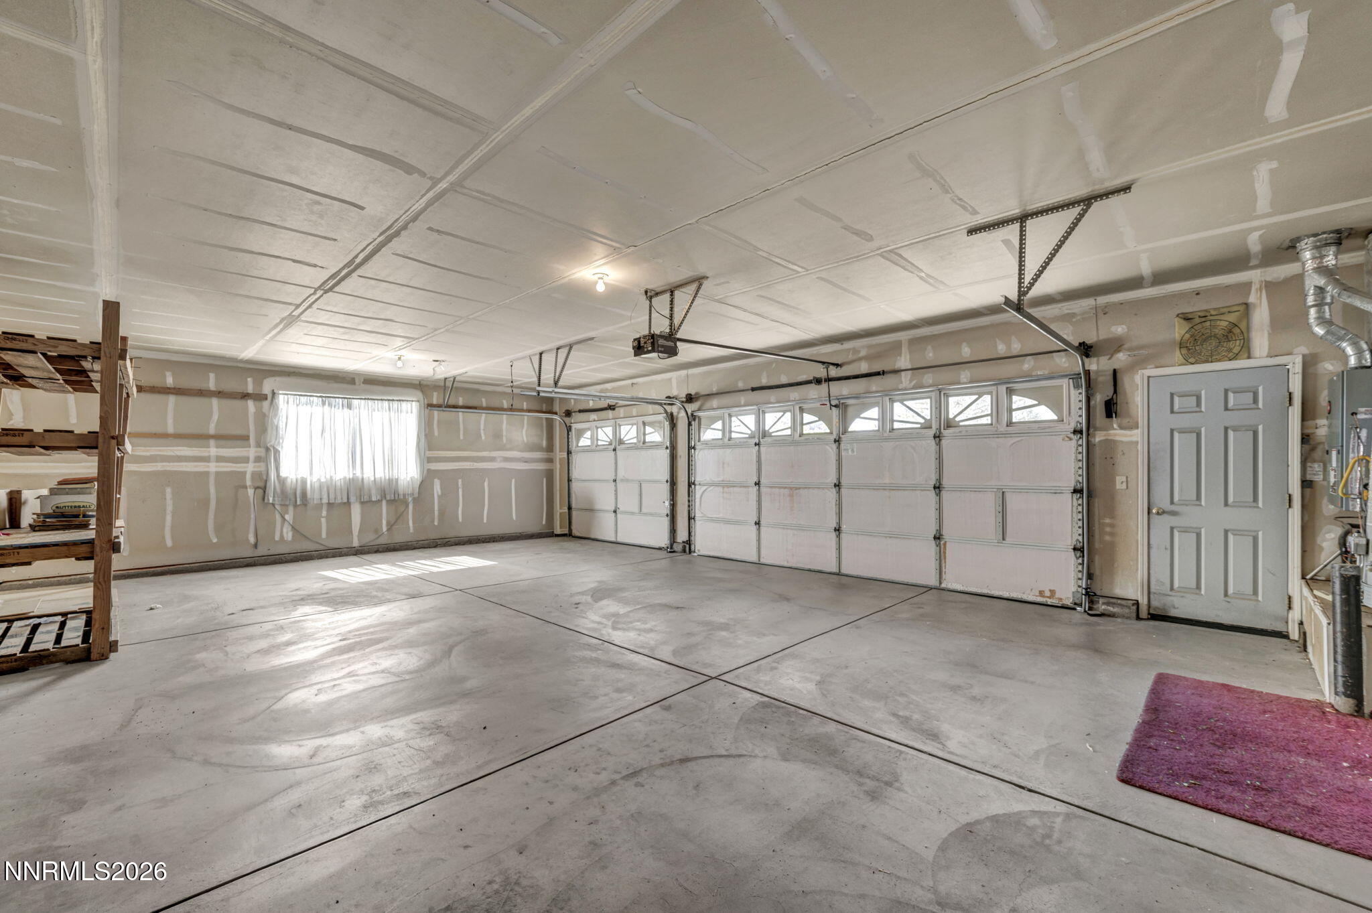
**new flooring has been installed** Nestled in the desirable Wildhorse community of Johnson Lane, this spacious single-story home offers 2,364 square feet of comfortable living with 4 bedrooms, 2 bathrooms, and a versatile floor plan designed for both everyday living and entertaining. Vaulted ceilings and multiple living spaces create an open, inviting atmosphere, while the kitchen serves as the heart of the home with a center island, breakfast bar, pantry, breakfast nook, and double ovens. A formal living room, family room with gas fireplace, dedicated office/den, and bonus room provide flexibility for work, hobbies, or gatherings. The private primary suite offers a relaxing retreat, while the additional bedrooms provide ample space for family and guests. Outside, enjoy a beautifully landscaped 0.31-acre lot backing to undeveloped acreage, offering added privacy and picturesque mountain, valley, and meadow views. A covered porch, and patio enhance the outdoor living experience. Additional highlights include a 3-car garage, public utilities, natural gas, and a convenient location close to Carson City while enjoying the peaceful lifestyle of the Carson Valley. Comfort, space, views, and versatility come together in this exceptional Wildhorse home.
Details
| MLS # | 260008029 |
|---|---|
| Listing Type | For Sale |
| Style | House |
| HOA Dues | $27 |
| Sub-Type | Resale |
| Status | Active |
| Year | 1990 |
| Days On Site | 70 |
| Listing Provided By | Berkshire Hathaway HomeService | Lisa Williams |
Features
| Bed(s) | 4 |
|---|---|
| Bath(s) | 2 Total |
| SQ Feet | 2,364 |
| Story(s) | 1 |
| Zoning | SFR |
| Acreage | 0.31 |
| Property View | Yes |
Interior
| Heating | Forced Air |
|---|---|
| Heating Yes / No | Yes |
| Cooling | Central Air |
| Cooling Yes / No | Yes |
| Window Features | Blinds, Drapes, Metal Frames |
| Interior Features | Breakfast Bar, Ceiling Fan(s), Entrance Foyer, High Ceilings, Kitchen Island, Pantry, Vaulted Ceiling(s) |
| Appliances | Dishwasher, Disposal, Electric Cooktop, Oven, Refrigerator |
| Fireplace Features | Gas |
| Fireplace Yes / No | Yes |
| Fireplaces Total | 1 |
Exterior
| Roof | Composition |
|---|---|
| Exterior Features | None |
| Security Features | Smoke Detector(s) |
| Lot Features | Landscaped, Level, Other |
| Road Responsibility | Public Maintained Road |
| Foundation Details | Crawl Space |
| Fencing | Back Yard |
Parking
| Parking Features | Garage, Garage Door Opener, RV Access/Parking |
|---|---|
| Garage Yes / No | Yes |
| Attached Garage Yes / No | No |
Utilities
| Utilities | Electricity Available, Phone Available |
|---|---|
| Sewer | Public Sewer |
Location
| Senior Community Yes / No | No |
|---|
Taxes
| Property | 2651 |
|---|
Area Information
| State | NV |
|---|---|
| County | Douglas |
| City | Minden |
| Zip Code | 89423 |
| Area | Douglas |
| Community Name | Wildhorse |
| School District | Douglas |
| Elementary School | Pinon Hills |
| High School | Douglas |
| Listing VS Median (in Wildhorse) | |
Price: $775,000 low | high Med: $749,000 sqft: 2,364 low | high Med: 1,951 $ / sqft: $328 low | high Med: $384 On site: 70 low | high Med: 6 | |
Market Activity 89423
Request a showing
Request a showing
Contact
Learn More About This Property

| State | NV |
|---|---|
| County | Douglas |
| City | Minden |
| Zip Code | 89423 |
| Area | Douglas |
| Community Name | Wildhorse |
| School District | Douglas |
| Elementary School | Pinon Hills |
| High School | Douglas |
| Listing VS Median (in Wildhorse) | |
Price: $775,000 low | high Med: $749,000 sqft: 2,364 low | high Med: 1,951 $ / sqft: $328 low | high Med: $384 On site: 70 low | high Med: 6 | |
