


Description
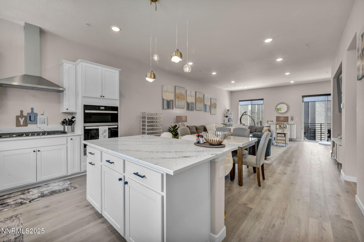
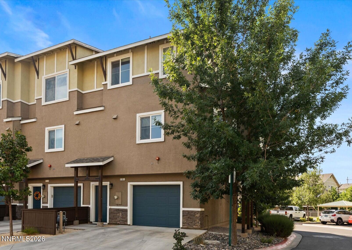
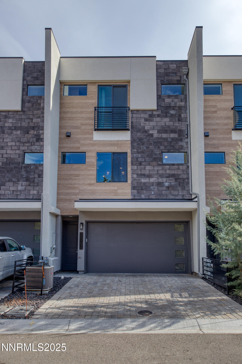
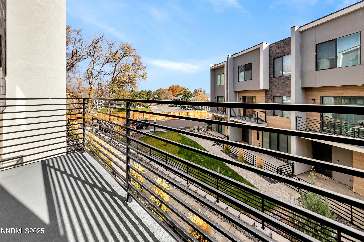
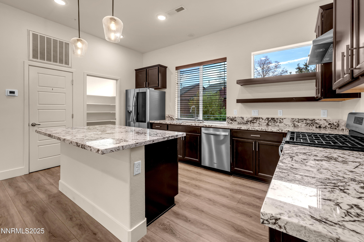
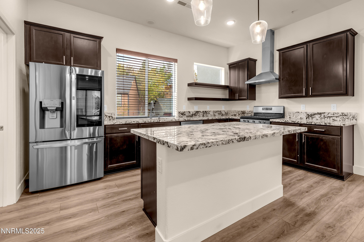
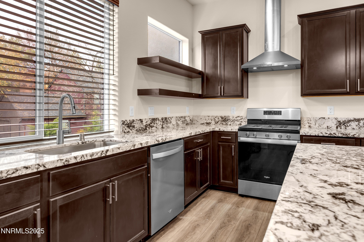
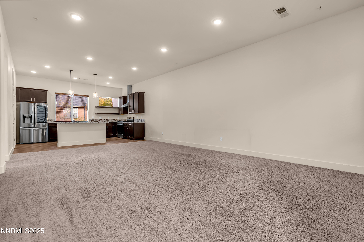
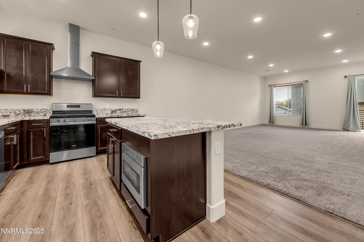
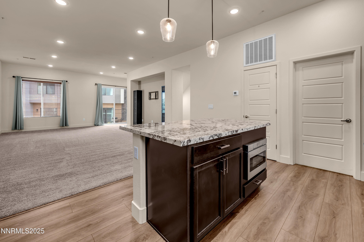
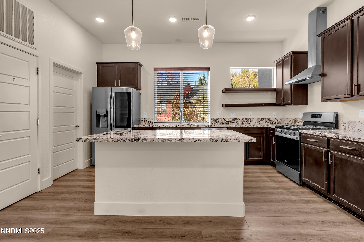
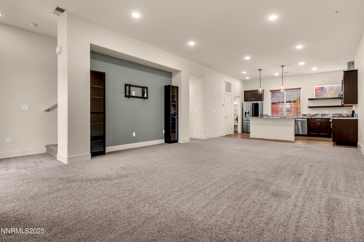
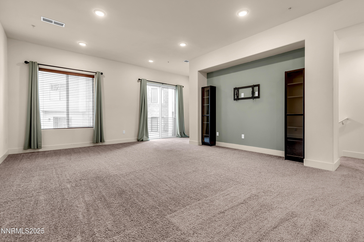
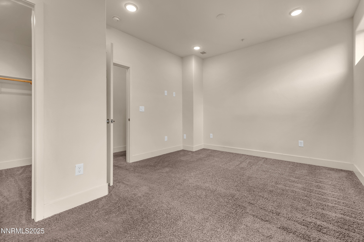
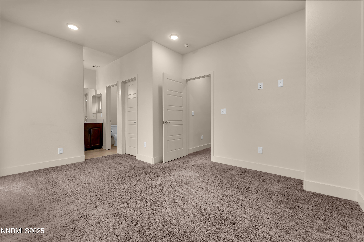
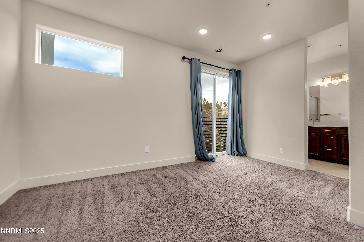
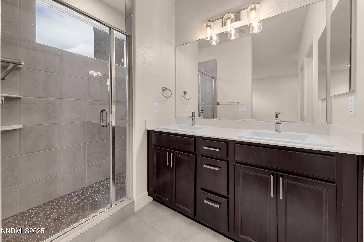
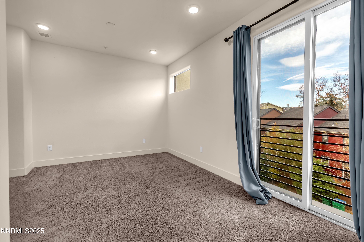
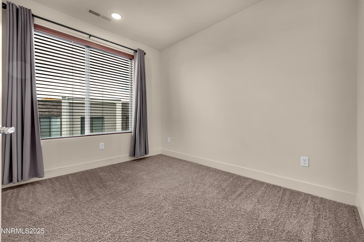
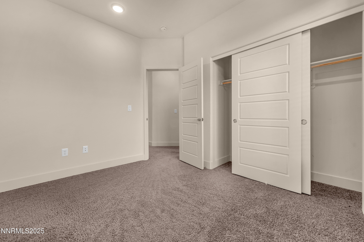
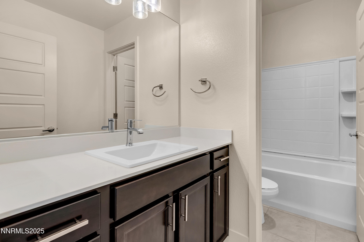
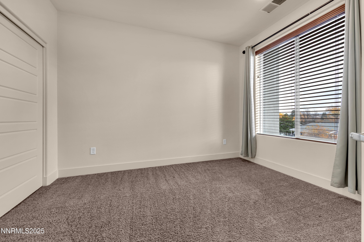
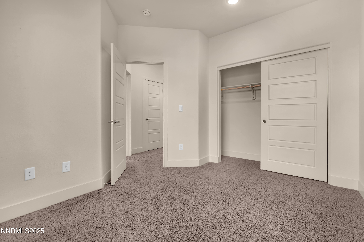
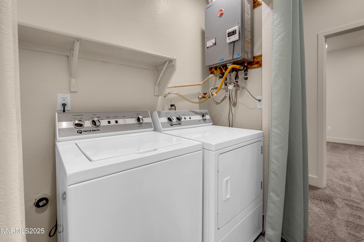
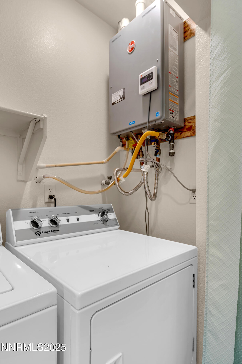
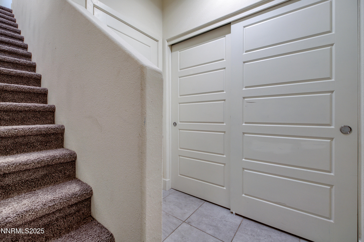
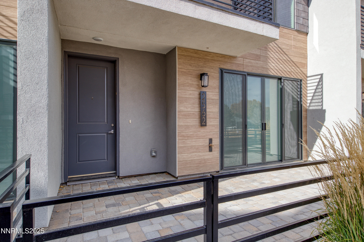
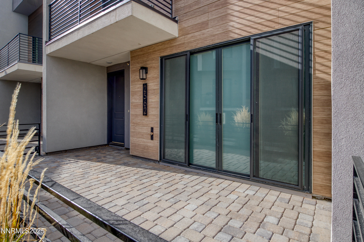
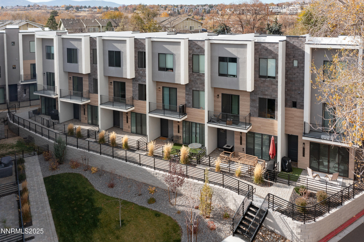
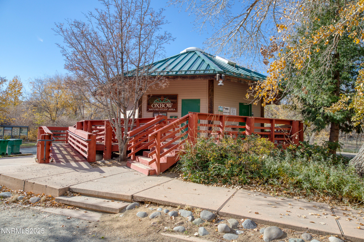
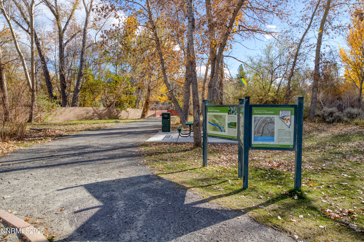
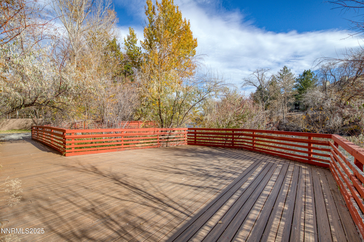
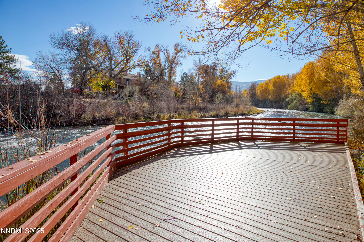
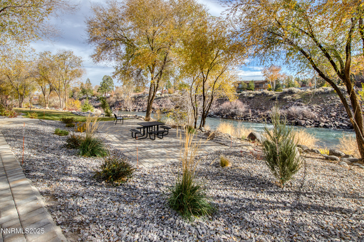
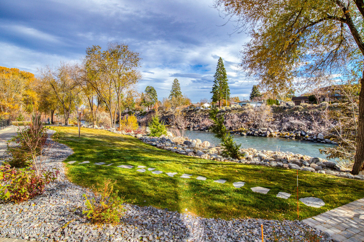
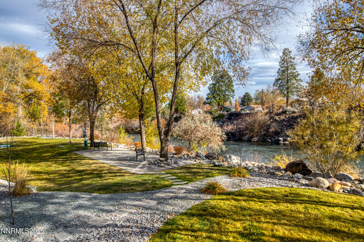
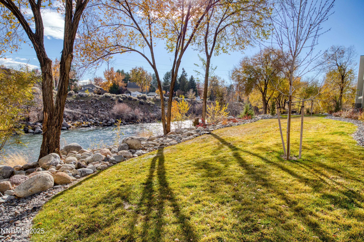
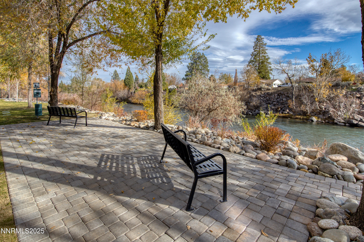
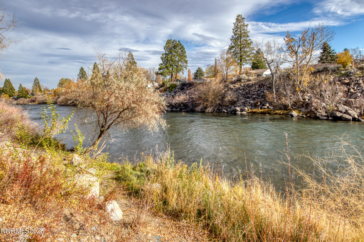
This stunning property offers a spacious open living area perfect for entertaining guests or relaxing with family, while the high ceilings and large windows provide plenty of natural light. The chef's kitchen features stainless steel appliances including Wi-Fi enabled fridge with craft ice for your favorite drinks, a gas range, microwave drawer, sleek granite countertops, large pantry, and custom cabinetry. You'll find it a joy to prepare meals and entertain. Filled with upgrades throughout. The primary bedroom has a walk-in closet and en-suite bathroom with dual vanities and custom tiled shower. Upstairs laundry has commercial grade washer and gas dryer. There are two other bedrooms with a shared bath. The community has a park on the Truckee river with picnic tables and benches. Down the street on Dickerson there is the Oxbow Nature Center and views of the river. Townhome location provides easy access to Reno downtown and Midtown. Home has a 10-year builder's warranty, good until 2032. Please call to schedule your showing!
Details
| MLS # | 250057847 |
|---|---|
| Listing Type | For Sale |
| Style | Town House |
| HOA Dues | $195 |
| Sub-Type | Resale |
| Status | Active Under Contract-no Show |
| Year | 2022 |
| Days On Site | 301 |
| Listing Provided By | Dickson Realty - Caughlin | Paul Armstrong |
Features
| Bed(s) | 3 |
|---|---|
| Bath(s) | 3 Total |
| SQ Feet | 1,766 |
| Story(s) | 3 |
| Zoning | MF21 |
| Acreage | 0.02 |
| Property View | Yes |
Interior
| Heating | Forced Air |
|---|---|
| Heating Yes / No | Yes |
| Cooling | Central Air |
| Cooling Yes / No | Yes |
| Window Features | Double Pane Windows, Rods, Vinyl Frames, Window Coverings |
| Interior Features | Cathedral Ceiling(s), Ceiling Fan(s), High Ceilings, Kitchen Island, Pantry, Smart Thermostat, Walk-In Closet(s) |
| Appliances | Dishwasher, Disposal, Dryer, Gas Range, Microwave, Refrigerator, Self Cleaning Oven, Washer |
| Fireplace Yes / No | No |
Exterior
| Roof | Membrane |
|---|---|
| Exterior Features | Balcony |
| Security Features | Fire Alarm, Fire Sprinkler System, Smoke Detector(s) |
| Lot Features | Common Area, Sprinklers In Front, Sprinklers In Rear |
| Construction Materials | Stucco |
| Foundation Details | Slab |
| Fencing | Partial |
Parking
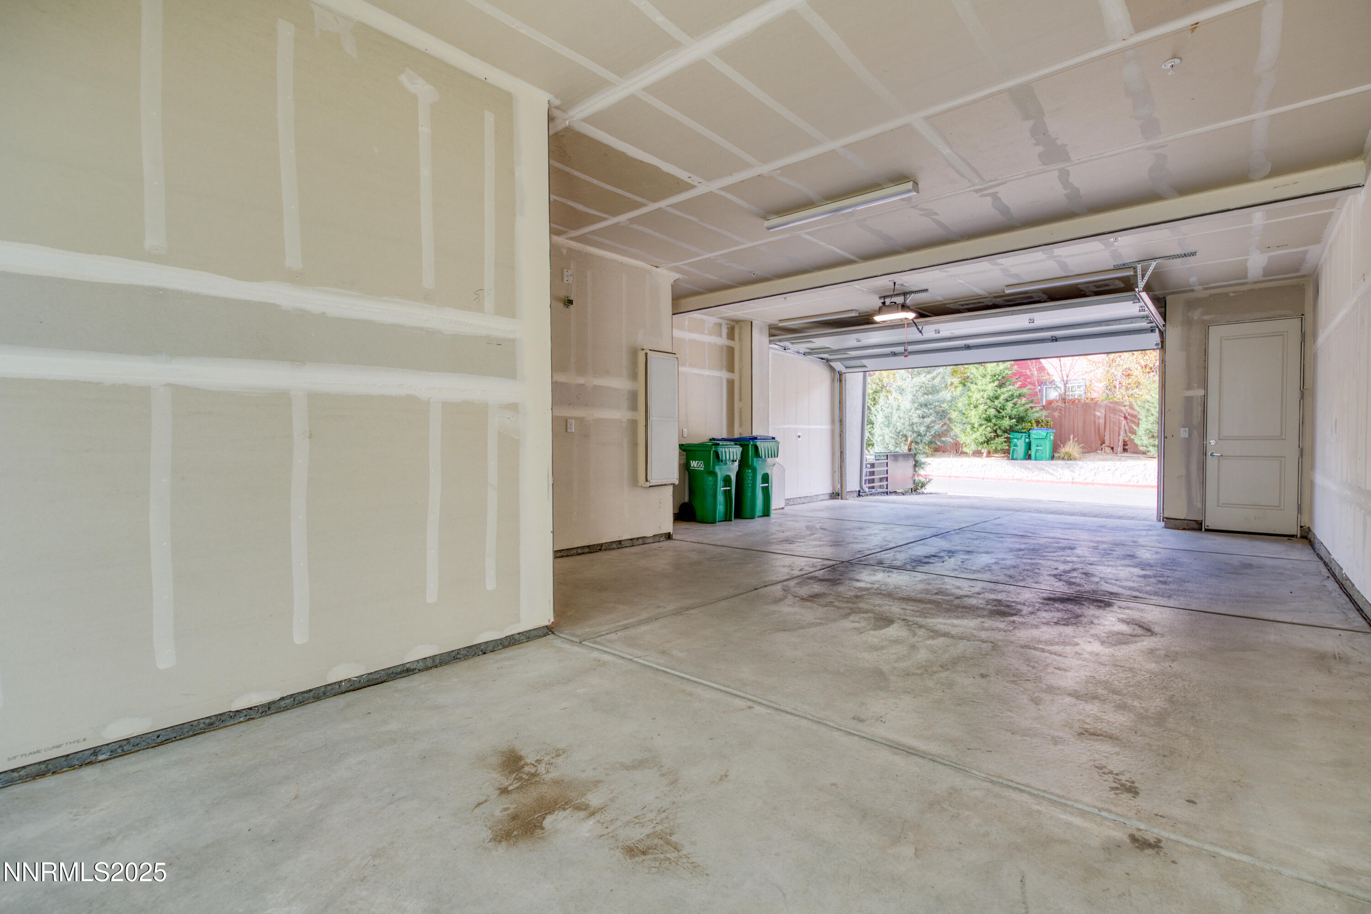
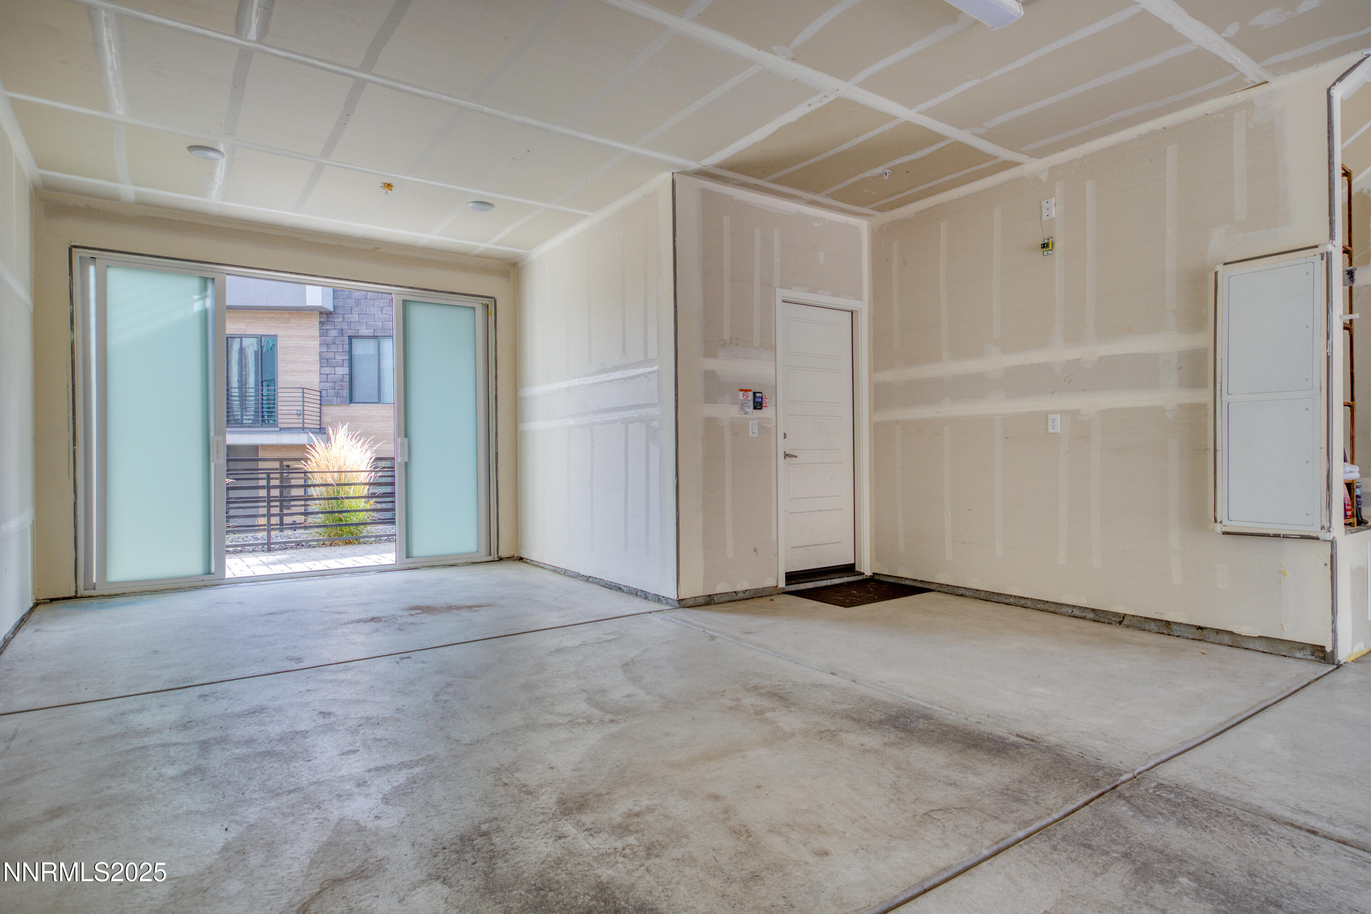
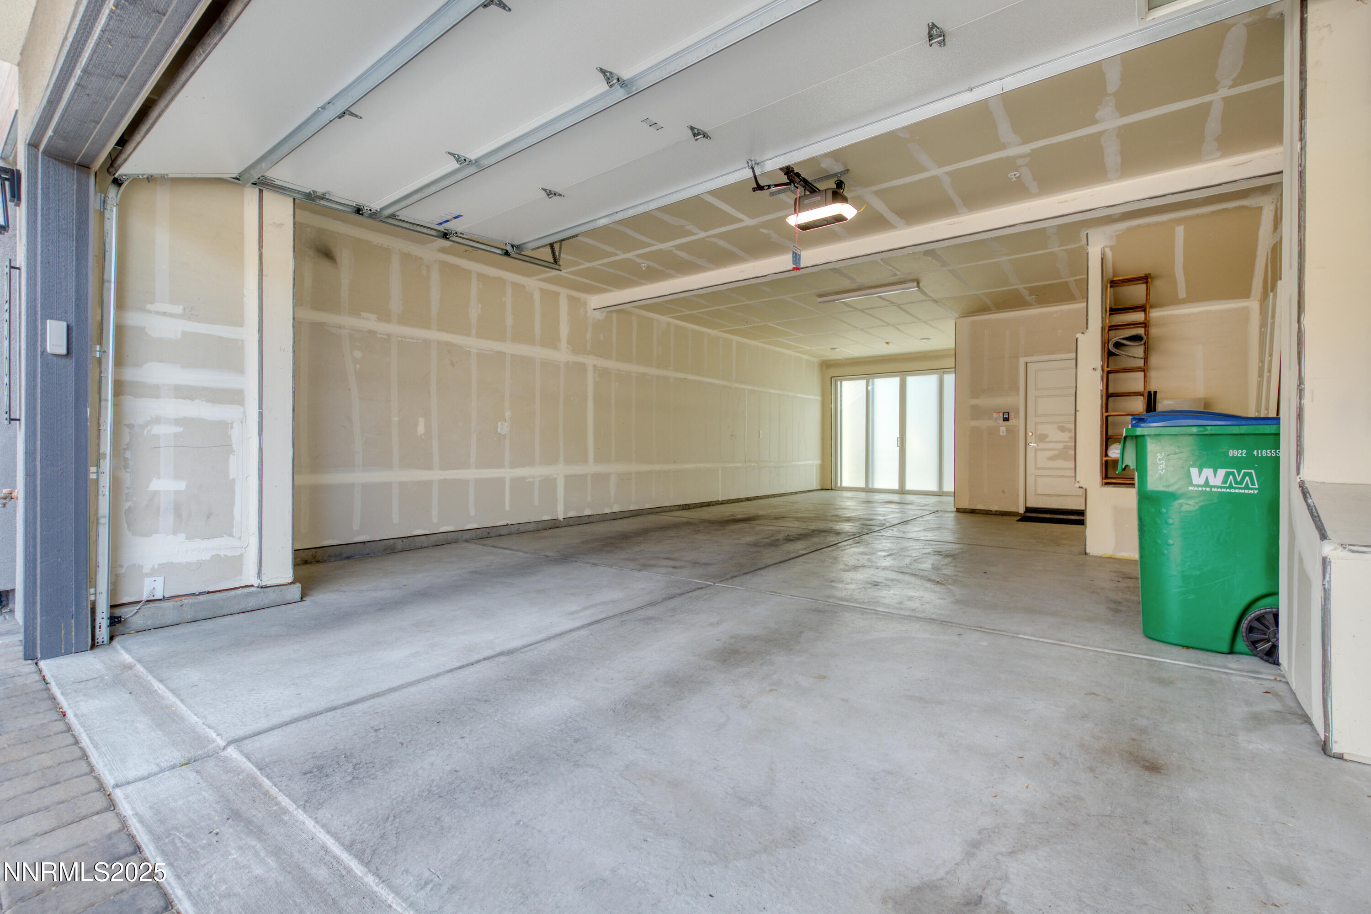
| Parking Features | Additional Parking, Attached, Garage, Garage Door Opener |
|---|---|
| Garage Yes / No | Yes |
| Attached Garage Yes / No | Yes |
Utilities
| Utilities | Internet Connected, Natural Gas Connected, Sewer Connected, Water Connected, Water Meter Installed |
|---|---|
| Sewer | Public Sewer |
Location
| Senior Community Yes / No | No |
|---|
Taxes
| Property | 4294 |
|---|
Area Information
| State | NV |
|---|---|
| County | Washoe |
| City | Reno |
| Zip Code | 89503 |
| Area | Washoe |
| Community Name | Truckee River Green |
| School District | Reno |
| Elementary School | Hunter Lake |
| High School | Reno |
| Listing VS Median (in Truckee River Green) | |
Price: $509,900 low | high Med: $256,575 sqft: 1,766 low | high Med: 1,766 $ / sqft: $289 low | high Med: $145 On site: 301 low | high Med: 161 | |
Market Activity 89503
Request a showing
Request a showing
Contact
Learn More About This Property

| State | NV |
|---|---|
| County | Washoe |
| City | Reno |
| Zip Code | 89503 |
| Area | Washoe |
| Community Name | Truckee River Green |
| School District | Reno |
| Elementary School | Hunter Lake |
| High School | Reno |
| Listing VS Median (in Truckee River Green) | |
Price: $509,900 low | high Med: $256,575 sqft: 1,766 low | high Med: 1,766 $ / sqft: $289 low | high Med: $145 On site: 301 low | high Med: 161 | |