





Description
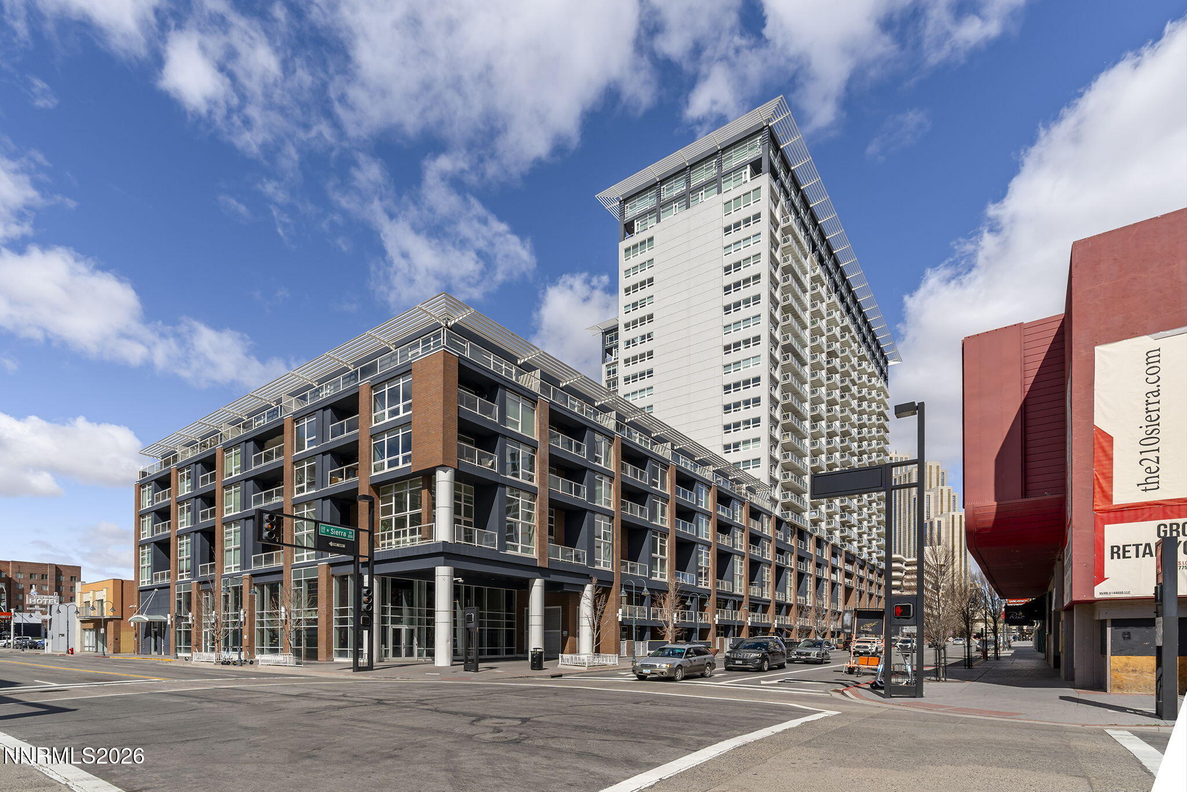
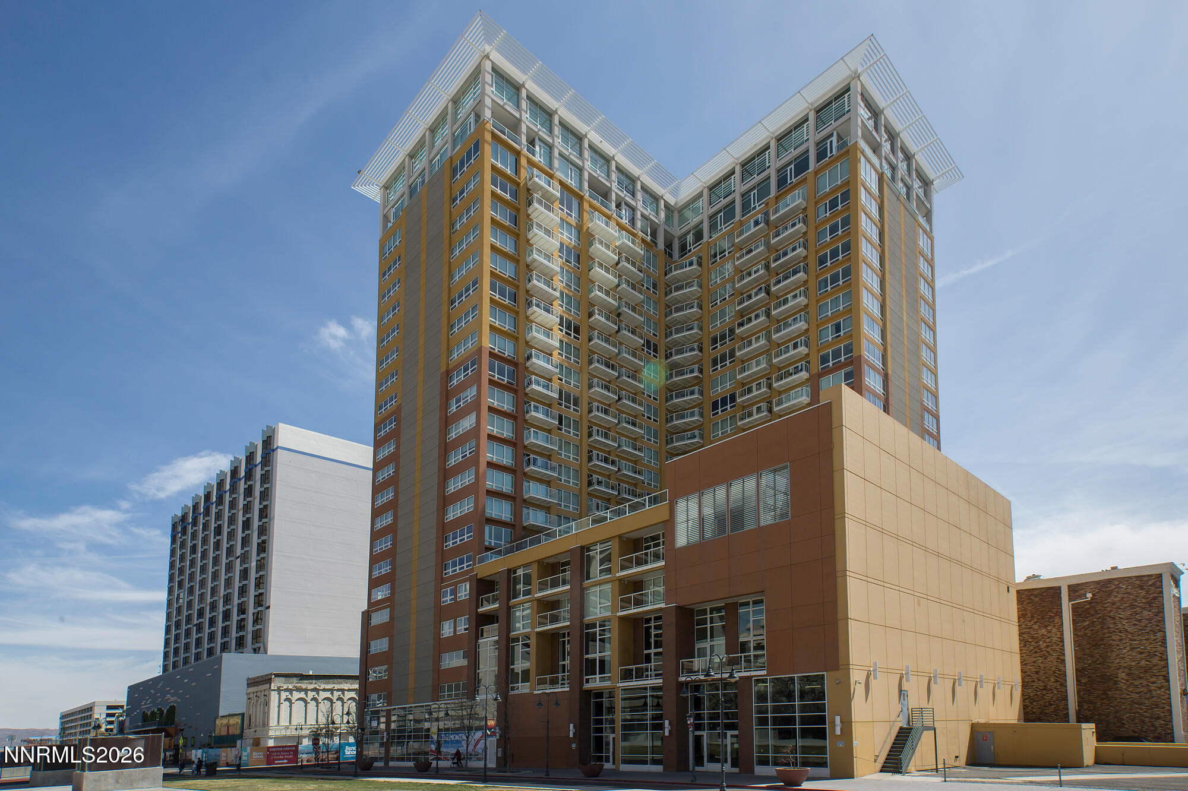
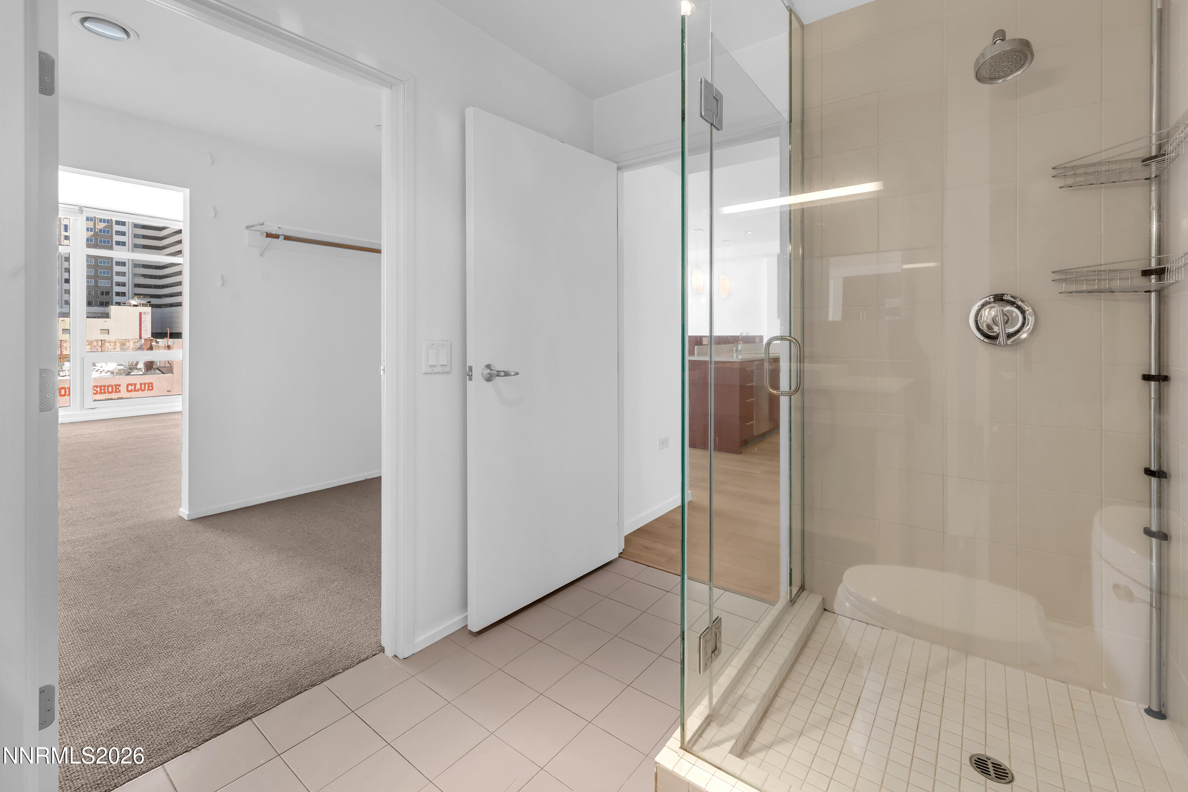
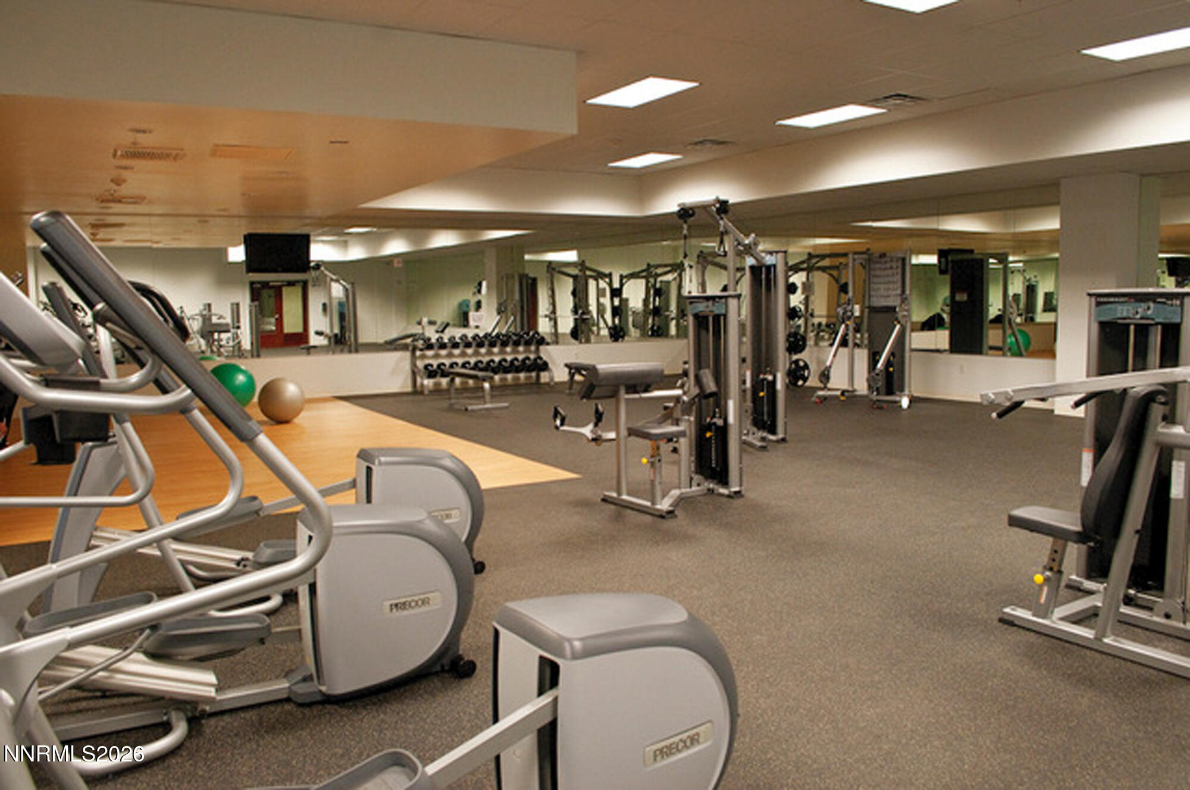
Experience what downtown living is all about in the biggest little city! This 1-bedroom, 1-bath Montage loft is central to the best dining, entertainment and culture Reno has to offer. Enjoy your coffee and the morning light on a private eastern-facing balcony. A retractable pocket wall separates the main living area from the primary suite and sizable walk-in closet. With fresh paint throughout and new flooring in the kitchen and main living space, this unit is move-in ready., Amenities of the Montage include 24-hour front desk service, secure underground self-parking, e-car charging stations, and bike storage. Along with the clubhouse there is a rooftop pool and hot tub, gas grills, fitness center, lounge area, and meeting rooms. Reno's Biggest Little Dog Park is just steps away.
Details
| MLS # | 260002925 |
|---|---|
| Listing Type | For Sale |
| Style | Condominium |
| HOA Dues | $618 |
| Sub-Type | Resale |
| Status | Active |
| Year | 1978 |
| Days On Site | 172 |
| Listing Provided By | Dickson Realty - Caughlin | Kylie Keenan |
Features
| Bed(s) | 1 |
|---|---|
| Bath(s) | 1 Total |
| SQ Feet | 867 |
| Story(s) | 1 |
| Zoning | MD-ED |
| Property View | Yes |
Interior
| Heating | Electric, Forced Air, Heat Pump |
|---|---|
| Heating Yes / No | Yes |
| Cooling | Central Air, Electric, Heat Pump |
| Cooling Yes / No | Yes |
| Window Features | Blinds, Double Pane Windows, Low-Emissivity Windows, Vinyl Frames |
| Interior Features | Breakfast Bar, High Ceilings, Smart Thermostat, Walk-In Closet(s) |
| Appliances | Dishwasher, Disposal, Electric Oven, Electric Range, Microwave, Oven, Refrigerator |
| Fireplace Yes / No | No |
| Fireplaces Total | 0 |
Exterior
| Roof | Flat |
|---|---|
| Exterior Features | None |
| Security Features | Fire Sprinkler System, Smoke Detector(s) |
| Lot Features | Level |
| Construction Materials | Stucco |
| Road Responsibility | Private Maintained Road |
| Foundation Details | Slab |
| Fencing | None |
Parking
| Parking Features | Garage |
|---|---|
| Garage Yes / No | Yes |
| Attached Garage Yes / No | No |
Utilities
| Utilities | Cable Available, Electricity Available, Internet Available, Phone Available, Sewer Available, Water Available, Cellular Coverage |
|---|---|
| Sewer | Public Sewer |
Location
| Senior Community Yes / No | No |
|---|
Taxes
| Property | 2686 |
|---|
Area Information
| State | NV |
|---|---|
| County | Washoe |
| City | Reno |
| Zip Code | 89501 |
| Area | Washoe |
| Community Name | The Montage Phase 1 |
| School District | Reno |
| Elementary School | Hunter Lake |
| High School | Reno |
| Listing VS Median (in The Montage Phase 1) | |
Price: $299,000 low | high Med: $437,500 sqft: 867 low | high Med: 1,046 $ / sqft: $345 low | high Med: $419 On site: 172 low | high Med: 266 | |
Market Activity 89501
Request a showing
Request a showing
Contact
Learn More About This Property

| State | NV |
|---|---|
| County | Washoe |
| City | Reno |
| Zip Code | 89501 |
| Area | Washoe |
| Community Name | The Montage Phase 1 |
| School District | Reno |
| Elementary School | Hunter Lake |
| High School | Reno |
| Listing VS Median (in The Montage Phase 1) | |
Price: $299,000 low | high Med: $437,500 sqft: 867 low | high Med: 1,046 $ / sqft: $345 low | high Med: $419 On site: 172 low | high Med: 266 | |