

2037 East Valley Road,Minden, NV 89423
Minden, NV 89423








Description
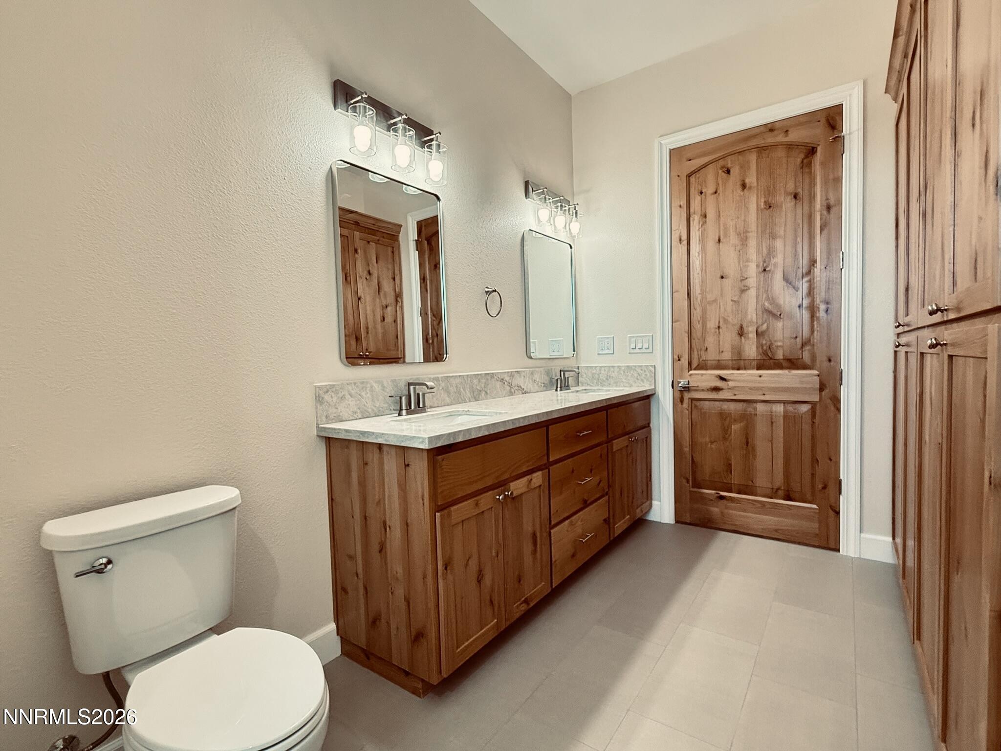
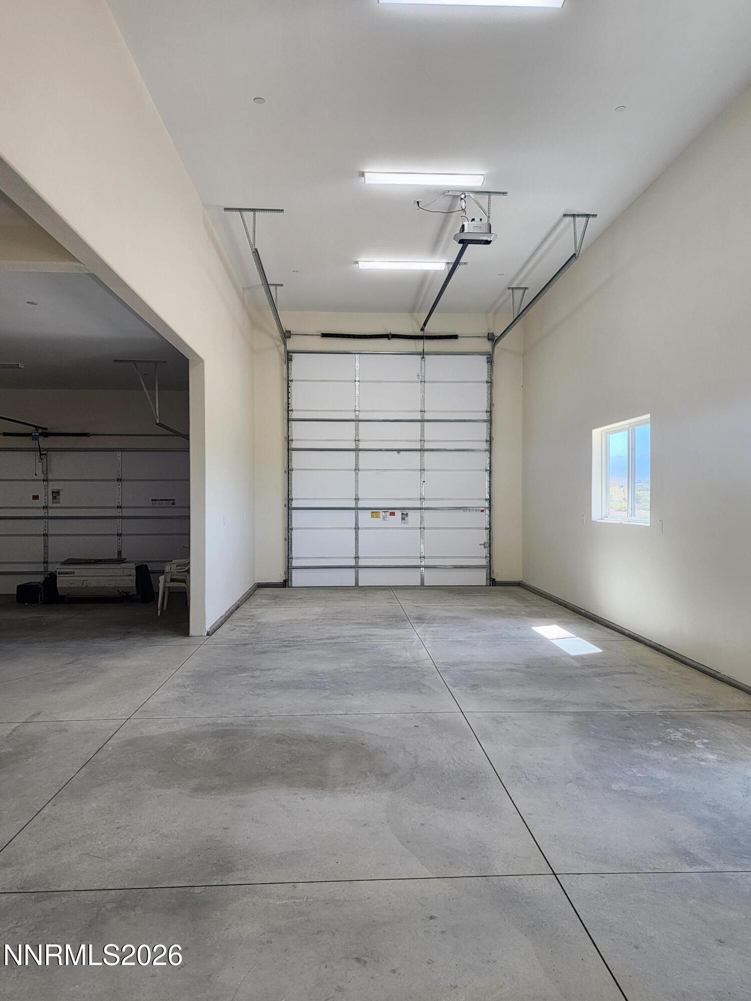
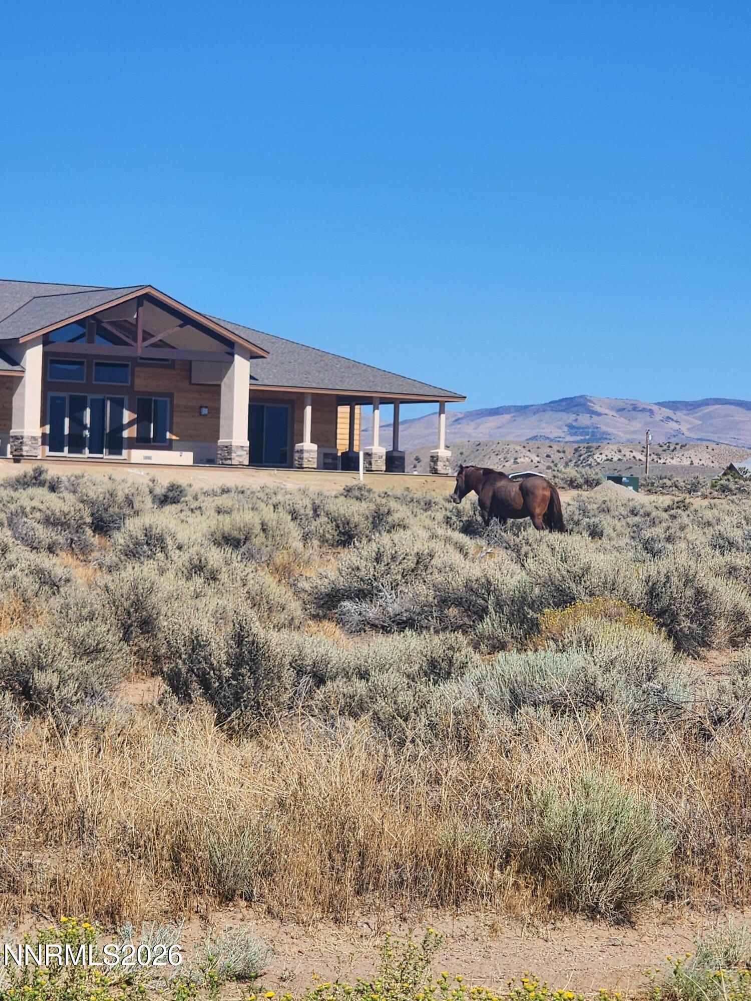
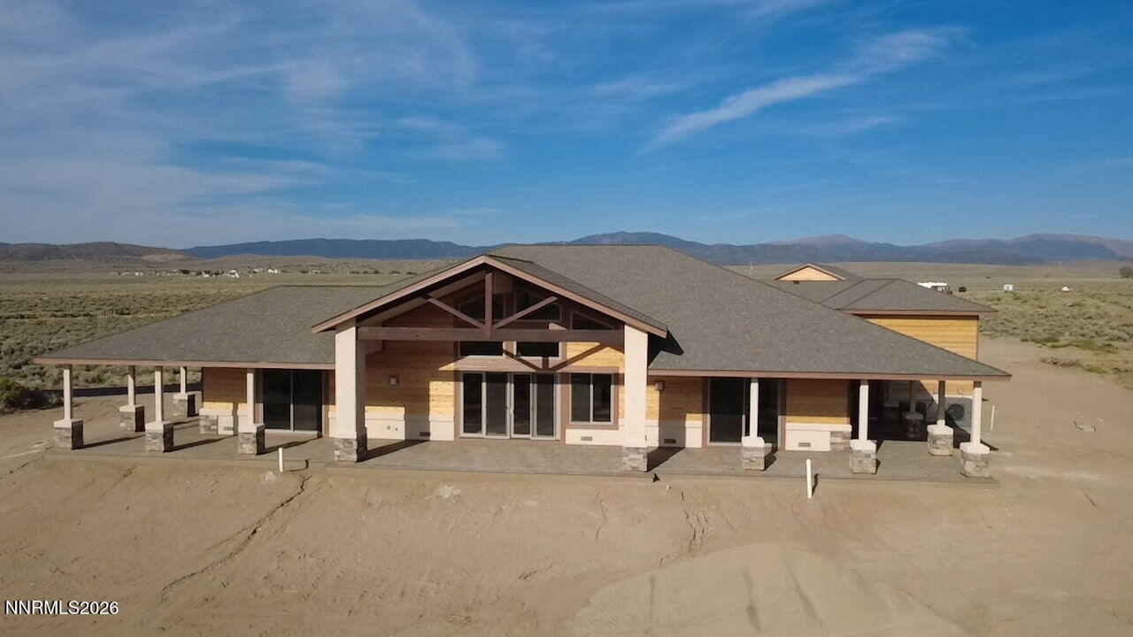
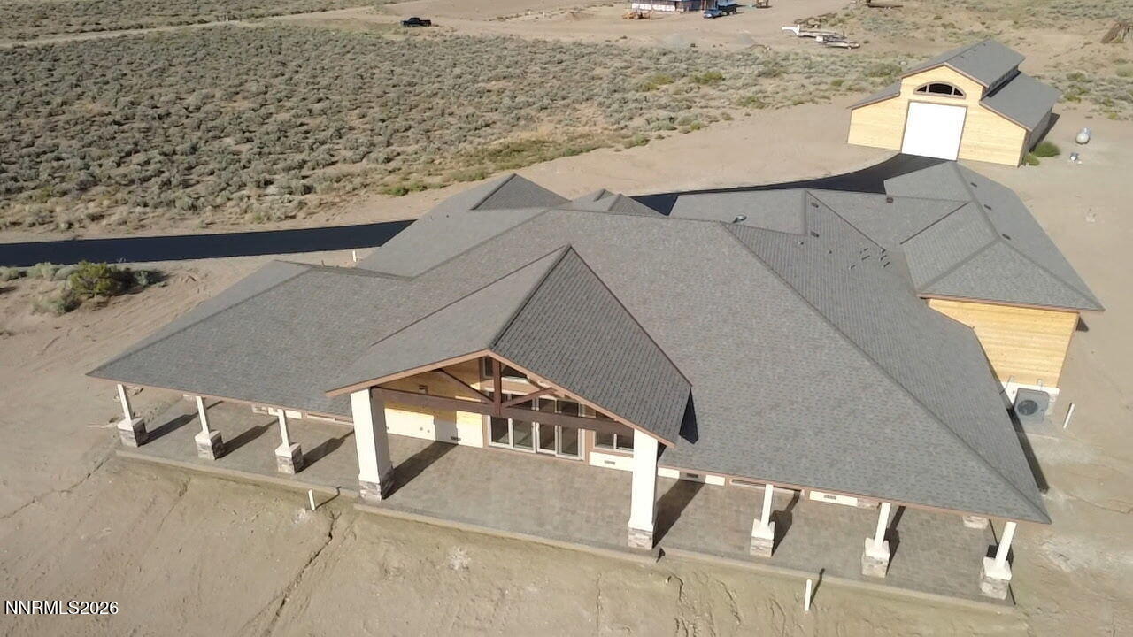
Once again, introducing a beautiful custom home by Warren Co. of Nevada that is situated perfectly on 9.5 acres on the Carson Valley's east side providing beautiful views to the west of the Sierra Nevada range. This home has an amazing kitchen, open and bright living space. Perfect for entertaining. The primary bath has a jacuzzi tub plus a steam shower. The walk in closet has room for everyone and all of the shoes!! The 4th bedroom is perfect for multi generational living, an office or workout space! The huge great room features large vaulted ceilings and oversized sliders that take you to a gorgeous a wrap around porch. .There is an oversized 3 car attached garage with an 48-50 ft. RV garage. There is a separate 2640 square ft. Garage/Barn/Work Shop, with its own 200 amp panel. Perfect for horses, toys, man cave or she shed. The well is 320 feet deep and has 35 gallons per minute. The property is ready for its new owner! Taxes will be re assessed after completion.
Details
| MLS # | 260001796 |
|---|---|
| Listing Type | For Sale |
| Style | House |
| Sub-Type | New Construction |
| Status | Active |
| Year | 2026 |
| Days On Site | 197 |
| Listing Provided By | Coldwell Banker Select RE M | Angela Lee |
Features
| Bed(s) | 4 |
|---|---|
| Bath(s) | 4 Total |
| SQ Feet | 3,794 |
| Story(s) | 1 |
| Zoning | sf |
| Acreage | 9.50 |
| Property View | Yes |
Interior
| Heating | Forced Air, Propane |
|---|---|
| Heating Yes / No | Yes |
| Cooling | Central Air |
| Cooling Yes / No | Yes |
| Window Features | Double Pane Windows, ENERGY STAR Qualified Windows, Low-Emissivity Windows, Vinyl Frames |
| Interior Features | Breakfast Bar, Entrance Foyer, High Ceilings, Kitchen Island, Pantry, Primary Downstairs, Vaulted Ceiling(s), Walk-In Closet(s) |
| Appliances | Dishwasher, Disposal, Double Oven, ENERGY STAR Qualified Appliances, Gas Cooktop, Gas Range, Microwave |
| Fireplace Features | Gas |
| Fireplace Yes / No | Yes |
| Fireplaces Total | 1 |
Exterior
| Roof | Composition, Pitched, Shingle |
|---|---|
| Exterior Features | None |
| Security Features | Fire Sprinkler System, Smoke Detector(s) |
| Lot Features | Gentle Sloping, Level |
| Construction Materials | Stone, Stucco |
| Road Responsibility | Public Maintained Road |
| Foundation Details | Crawl Space |
| Fencing | None |
Parking
| Parking Features | Attached, Garage, Garage Door Opener, RV Access/Parking, RV Garage |
|---|---|
| Garage Yes / No | Yes |
| Attached Garage Yes / No | Yes |
Utilities
| Utilities | Electricity Available, Internet Available, Cellular Coverage |
|---|---|
| Sewer | Septic Tank |
Location
| Senior Community Yes / No | No |
|---|
Taxes
| Property | 3133 |
|---|
Area Information
| State | NV |
|---|---|
| County | Douglas |
| City | Minden |
| Zip Code | 89423 |
| Area | Douglas |
| School District | Douglas |
| Elementary School | Minden |
| High School | Douglas |
| Listing VS Median (in 89423) | |
Price: $2,799,000 low | high Med: $724,938 sqft: 3,794 low | high Med: 1,684 $ / sqft: $738 low | high Med: $430 On site: 197 low | high Med: 40 | |
Market Activity 89423
Request a showing
Request a showing
Contact
Learn More About This Property

| State | NV |
|---|---|
| County | Douglas |
| City | Minden |
| Zip Code | 89423 |
| Area | Douglas |
| School District | Douglas |
| Elementary School | Minden |
| High School | Douglas |
| Listing VS Median (in 89423) | |
Price: $2,799,000 low | high Med: $724,938 sqft: 3,794 low | high Med: 1,684 $ / sqft: $738 low | high Med: $430 On site: 197 low | high Med: 40 | |