
Description
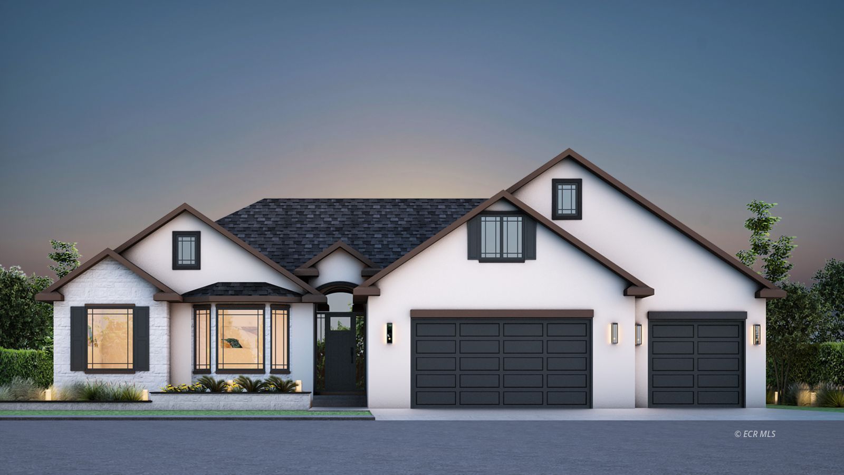
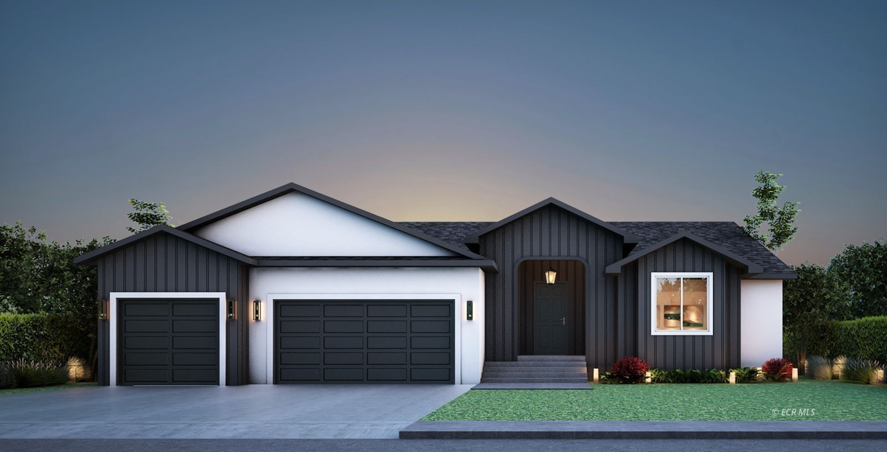
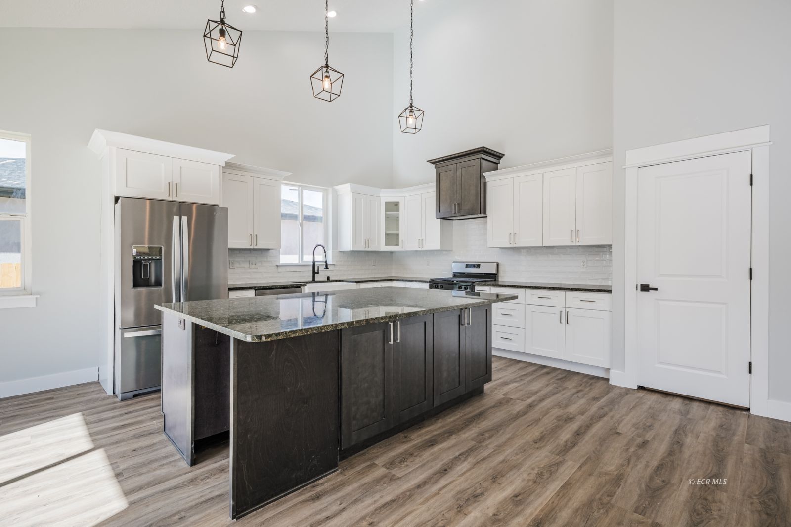
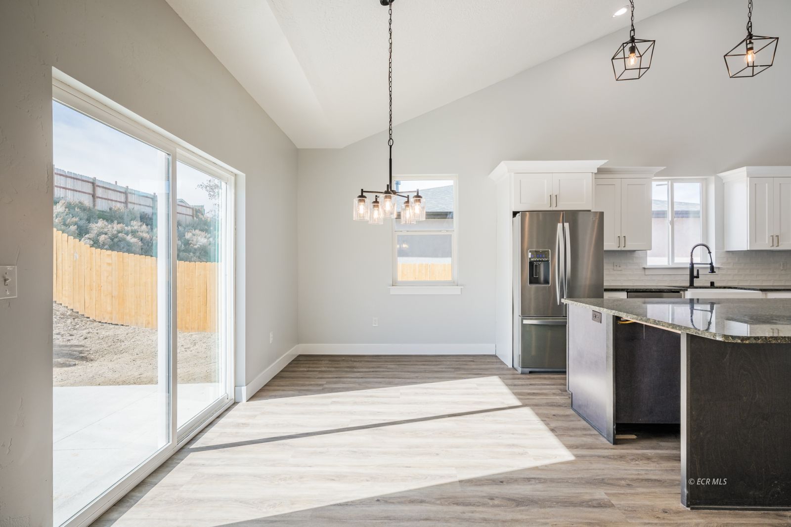
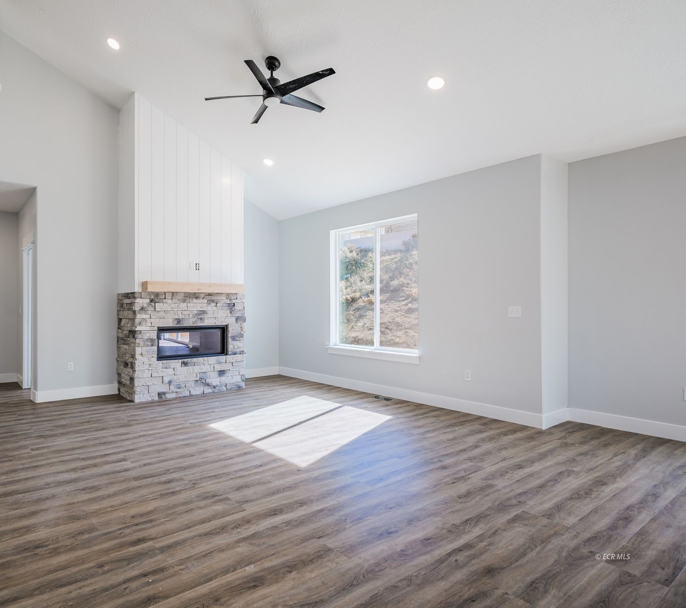
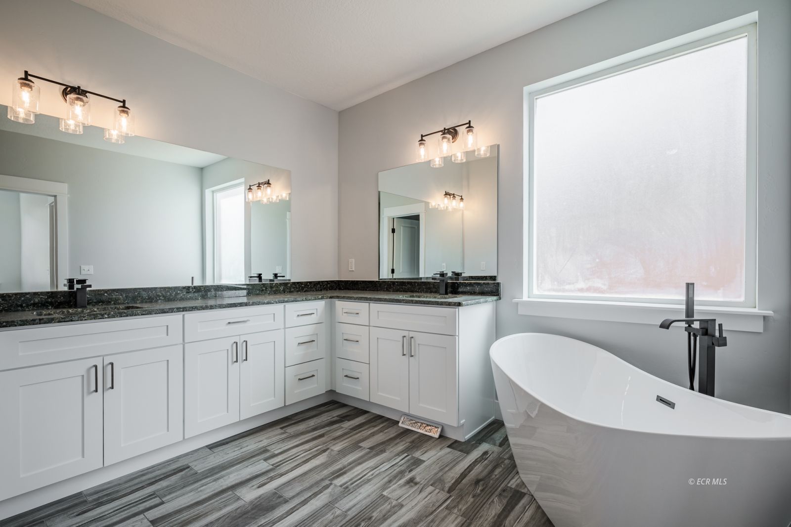
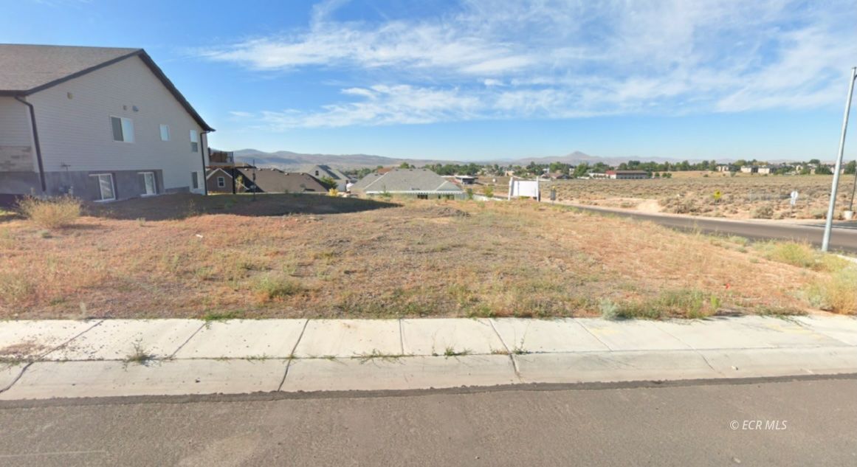
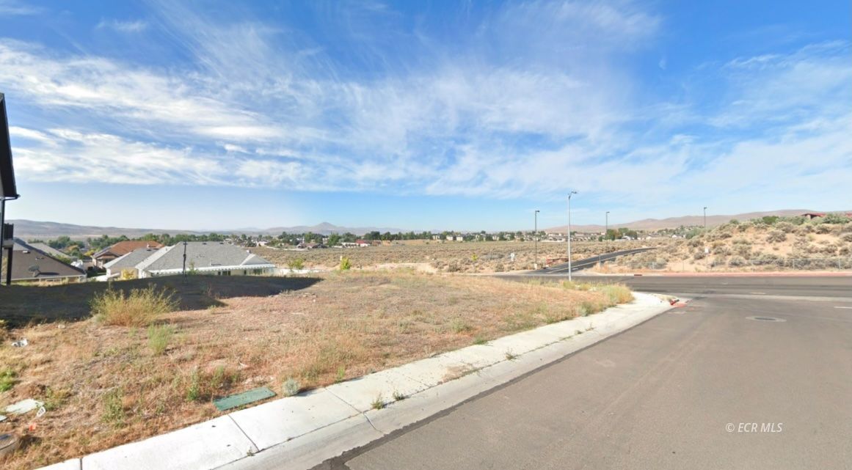
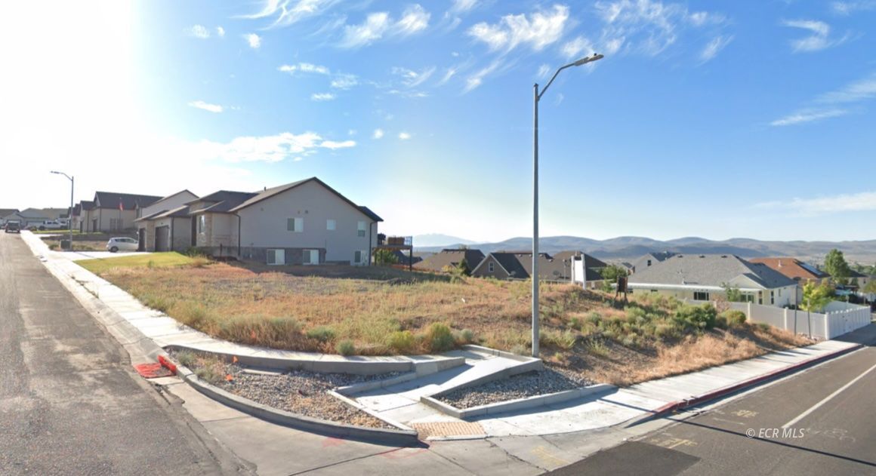
Beautiful 6 bed, 3.5 bath Kingston floor plan with a finished walkout basement from Braemar Construction - over 3,700 sq ft on a corner lot with views of the Ruby Mountains from the deck. Permitted! Quality construction with standard features including a 3-car attached garage, stainless steel energy-efficient appliances, designer lighting package & ceiling fans, & smart garage door opener.Upgrades included: 270 sq ft covered deck with stairs, electric 60" fireplace w/ mantle & stone veneer; kitchen cabinet hood with insert, double island w/ drawer microwave, beverage fridge & farm sink, Whirlpool SS French door refrigerator w/ water dispenser; LVP flooring throughout main floor except bedrooms; primary bath has freestanding tub w/ floor filler & tiled shower with Euro glass door option. Construction has not yet started, so time to select your own colors & finishes & make it your own. Disclosure: Owner is a principal of the construction company & is a licensed Nevada Real Estate Agent. Price to be verified by Builder prior to contract signing. Photos are of a previously built home; this home is not yet built.
Details
| MLS # | 3628233 |
|---|---|
| Listing Type | For Sale |
| Style | House |
| Sub-Type | Resale |
| Status | Active |
| Year | 2026 |
| Days On Site | 28 |
| Listing Provided By | LPT Realty LLC | Dusty D Shipp |
Features
| Bed(s) | 6 |
|---|---|
| Bath(s) | 4 Total |
| SQ Feet | 3,763 |
| Garage | 3 |
| Basement | Y |
| Story(s) | 1 |
| Zoning | AR |
| Acreage | 0.20 |
| Property View | Yes |
Interior
| Rooms Total | 15 |
|---|---|
| Cooling Yes / No | Yes |
| Cooling | Central Air |
| Heating Yes / No | Yes |
| Heating | Forced Air, Natural Gas |
| Interior Features | Ceiling Fans, Vaulted Ceilings, Walk In Closets |
| Appliances | Dishwasher, Electric Oven, Electric Range, Disposal |
Exterior
| Exterior Features | Corner Lot, Deck |
|---|---|
| Roof | Asphalt |
| Construction Materials | Stone Veneer, Vinyl Siding |
| Foundation Details | Poured |
| Lot Features | Cleared |
Parking
| Garage Yes / No | Yes |
|---|---|
| Parking Features | Insulated Garage |
Location
| Community Features | Curbs, Gutters |
|---|
Other
| List Aor | Elko County Association Of Realtors |
|---|
Taxes
| Property | 611 |
|---|
Area Information
| State | NV |
|---|---|
| County | Elko |
| City | Elko |
| Zip Code | 89801 |
| Area | Elko |
| Subarea | Mountain City Hwy Area |
| Community Name | Humboldt Hills |
| Listing VS Median (in Humboldt Hills) | |
Price: $855,417 low | high Med: $778,747 sqft: 3,763 low | high Med: 2,854 $ / sqft: $227 low | high Med: $273 On site: 28 low | high Med: 28 | |
Market Activity 89801
Request a showing
Request a showing
Contact
Learn More About This Property

| State | NV |
|---|---|
| County | Elko |
| City | Elko |
| Zip Code | 89801 |
| Area | Elko |
| Subarea | Mountain City Hwy Area |
| Community Name | Humboldt Hills |
| Listing VS Median (in Humboldt Hills) | |
Price: $855,417 low | high Med: $778,747 sqft: 3,763 low | high Med: 2,854 $ / sqft: $227 low | high Med: $273 On site: 28 low | high Med: 28 | |