
 Price Reduced Listing
1932 Tipton Peak Street,Carson City, NV 89701
Carson City, NV 89701









Description
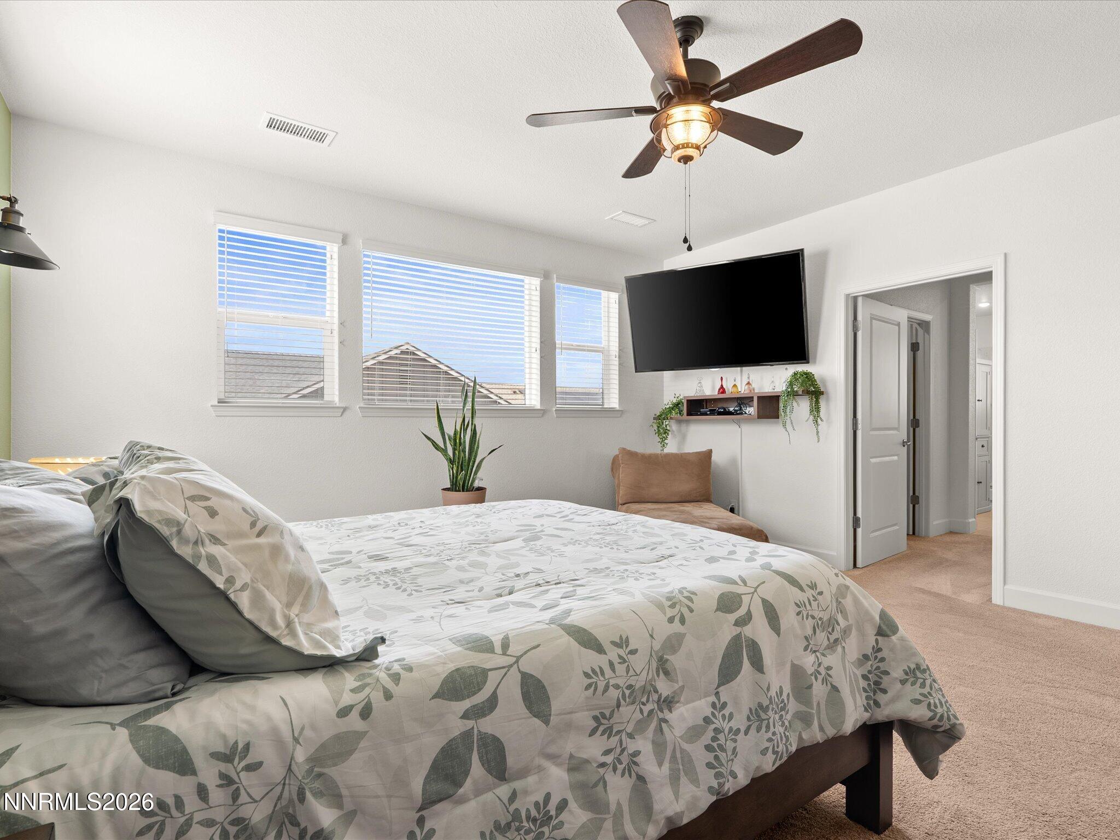
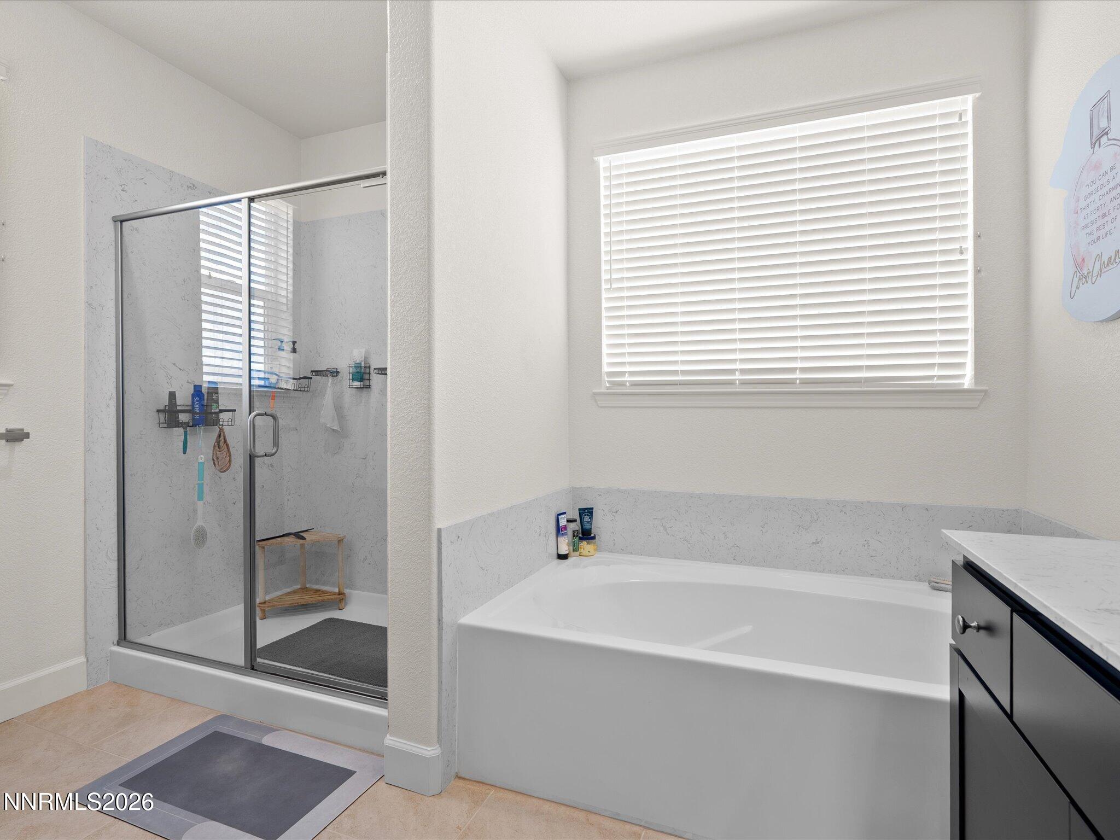
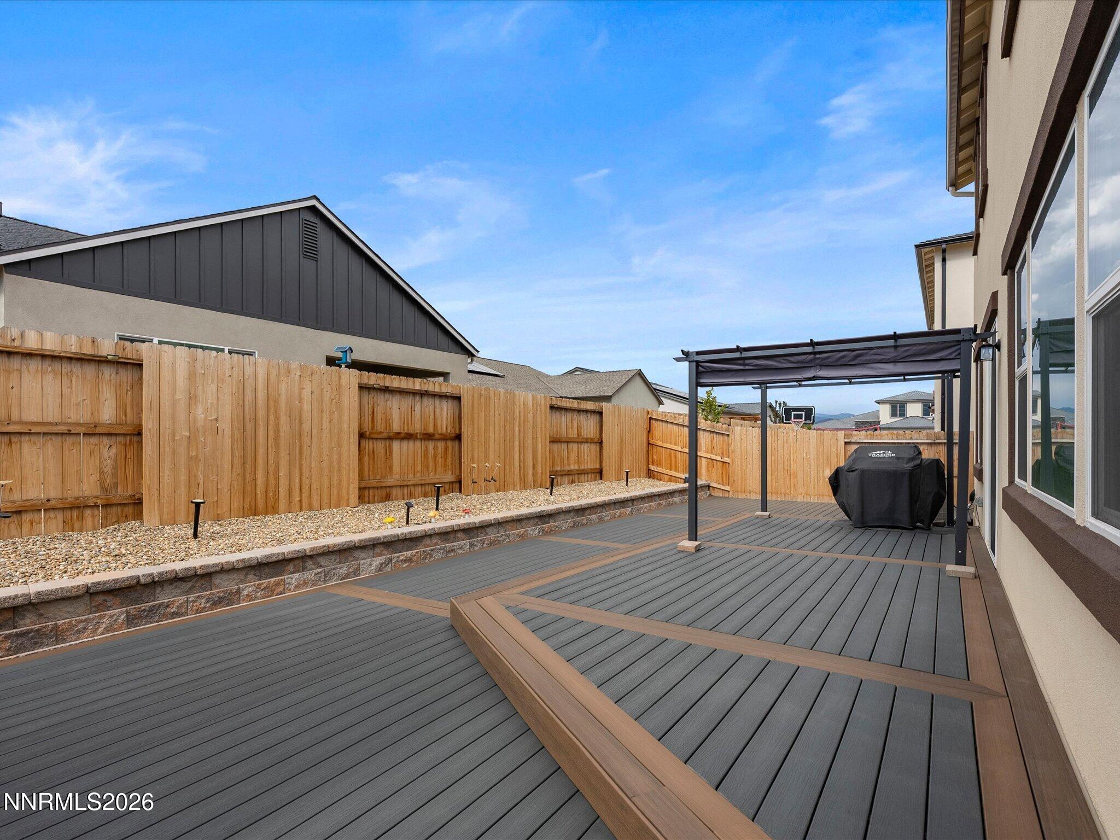
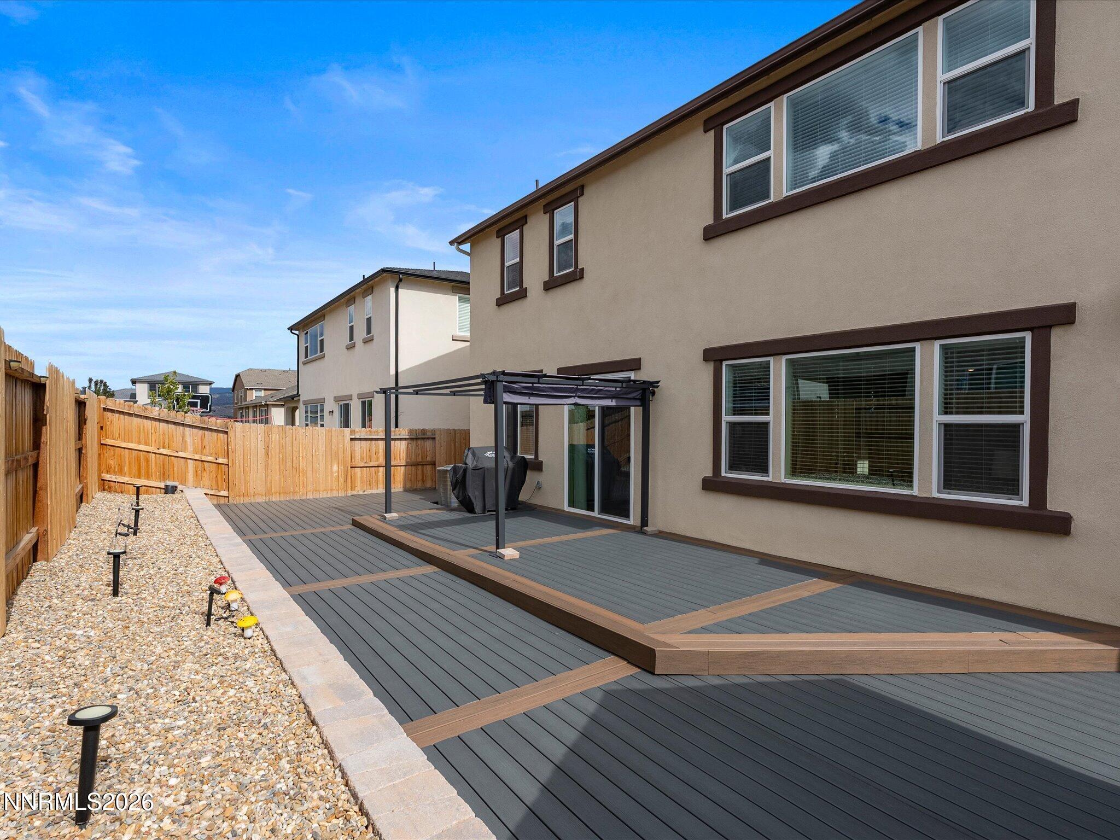
*WHAT??* A NextGen priced like this in Carson City! Motivated sellers looking to get into their next home!! Exceptional multigenerational living. Built in 2023, this spacious 3,137 sq. ft. Lennar Next Gen offers 4 bedrooms and 3.5 baths. The main level boasts a light-filled open-concept great room and a stunning kitchen complete with granite countertops, rich cabinetry, stainless steel appliances, and a walk-in pantry. Highlights include the attached Next Gen suite - featuring its own private exterior entrance and dedicated patio - offering ideal independence for guests, extended family, or potential rental opportunities. Step outside to a newly enhanced backyard complete with a brand-new Trex deck, pergola, paver patio, and durable brick retaining wall. An oversized 3-car tandem garage and owned water softener add everyday convenience. Perfect location just minutes from local amenities and a quick 30-minute drive to Lake Tahoe or Reno!
Details
| MLS # | 260009073 |
|---|---|
| Listing Type | For Sale |
| Style | House |
| HOA Dues | $98 |
| Sub-Type | Resale |
| Status | Active |
| Year | 2023 |
| Days On Site | 47 |
| Listing Provided By | Equity Nevada RE-Excellence | Laura Keller |
Features
| Bed(s) | 4 |
|---|---|
| Bath(s) | 4 Total |
| SQ Feet | 3,137 |
| Story(s) | 2 |
| Zoning | SF6/MFA |
| Acreage | 0.14 |
| Property View | Yes |
Interior
| Heating | Forced Air, Natural Gas |
|---|---|
| Heating Yes / No | Yes |
| Cooling | Central Air, Electric |
| Cooling Yes / No | Yes |
| Window Features | Blinds, Double Pane Windows, Vinyl Frames |
| Interior Features | Ceiling Fan(s), Entrance Foyer, High Ceilings, In-Law Floorplan, Kitchen Island, Pantry, Smart Thermostat, Walk-In Closet(s) |
| Appliances | Dishwasher, Disposal, Dryer, Gas Range, Microwave, Refrigerator, Washer, Water Softener Owned |
| Fireplace Yes / No | No |
| Fireplaces Total | 0 |
Exterior
| Roof | Composition, Pitched, Shingle |
|---|---|
| Exterior Features | Rain Gutters |
| Security Features | Keyless Entry, Smoke Detector(s) |
| Lot Features | Landscaped, Level, Sprinklers In Front |
| Construction Materials | Stucco |
| Road Responsibility | Public Maintained Road |
| Foundation Details | Slab |
| Fencing | Back Yard |
Parking
| Parking Features | Attached, Garage, Garage Door Opener, Tandem |
|---|---|
| Garage Yes / No | Yes |
| Attached Garage Yes / No | Yes |
Utilities
| Utilities | Cable Available, Electricity Connected, Internet Available, Natural Gas Connected, Sewer Connected, Water Connected, Cellular Coverage, Water Meter Installed |
|---|---|
| Sewer | Public Sewer |
Location
| Senior Community Yes / No | No |
|---|
Taxes
| Property | 7910 |
|---|
Area Information
| State | NV |
|---|---|
| County | Carson City |
| City | Carson City |
| Zip Code | 89701 |
| Area | Carson City |
| Community Name | Blackstone Ranch |
| School District | Carson |
| Elementary School | Bordewich-Bray |
| High School | Carson |
| Listing VS Median (in Blackstone Ranch) | |
Price: $699,900 low | high Med: $647,850 sqft: 3,137 low | high Med: 2,722 $ / sqft: $223 low | high Med: $241 On site: 47 low | high Med: 62.5 | |
Market Activity 89701
Request a showing
Request a showing
Contact
Learn More About This Property

| State | NV |
|---|---|
| County | Carson City |
| City | Carson City |
| Zip Code | 89701 |
| Area | Carson City |
| Community Name | Blackstone Ranch |
| School District | Carson |
| Elementary School | Bordewich-Bray |
| High School | Carson |
| Listing VS Median (in Blackstone Ranch) | |
Price: $699,900 low | high Med: $647,850 sqft: 3,137 low | high Med: 2,722 $ / sqft: $223 low | high Med: $241 On site: 47 low | high Med: 62.5 | |
