
























Description
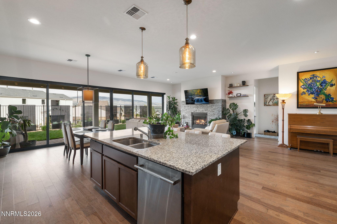
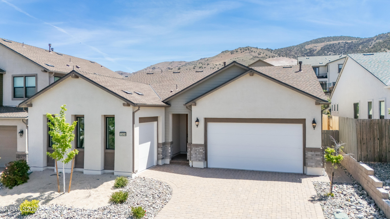
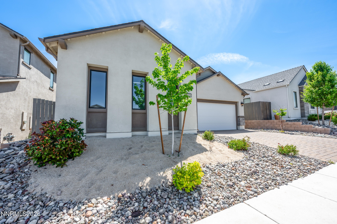
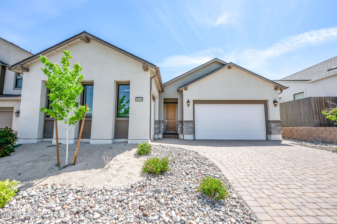
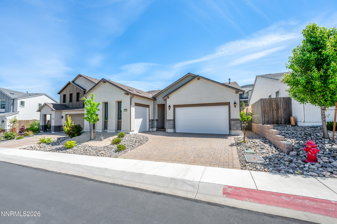
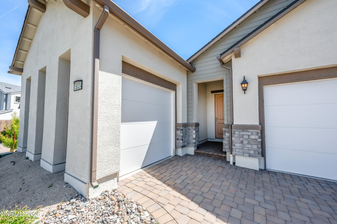
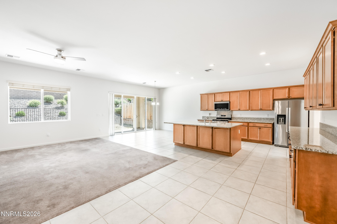
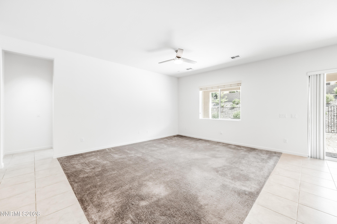
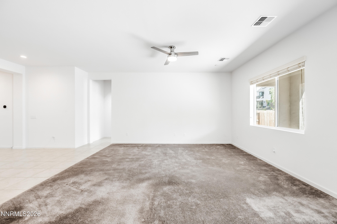
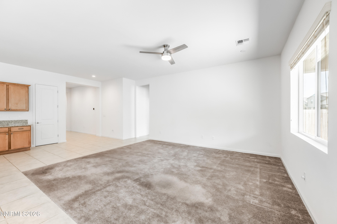
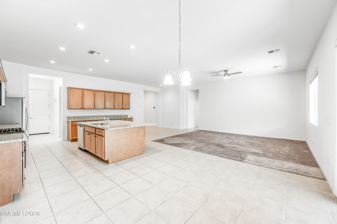
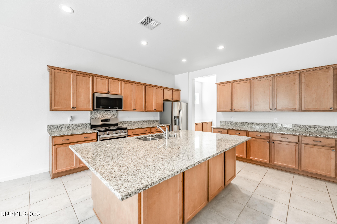
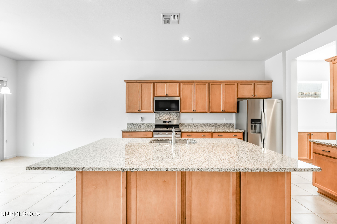
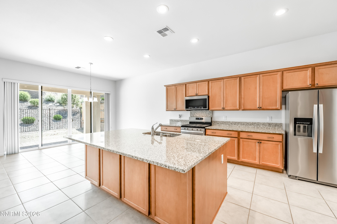
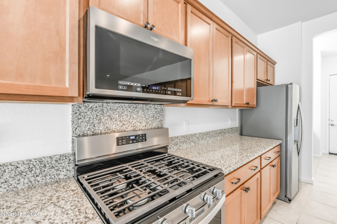
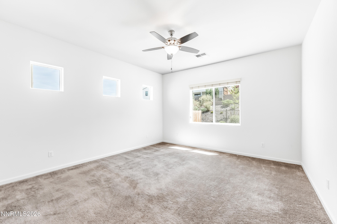
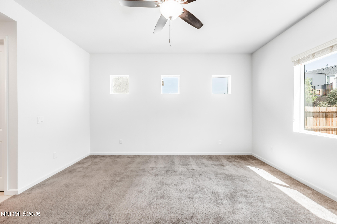
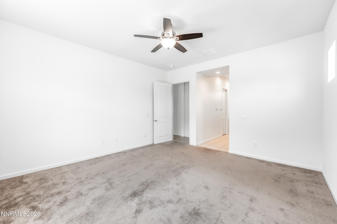
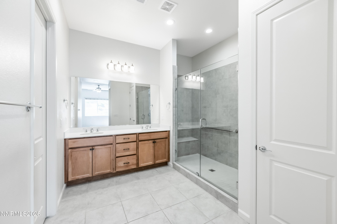
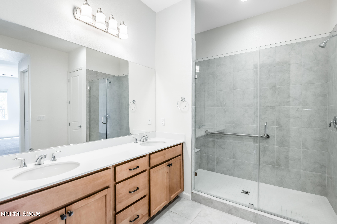
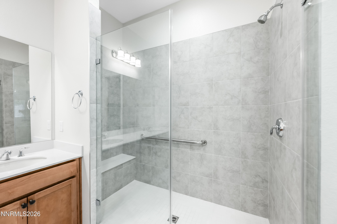
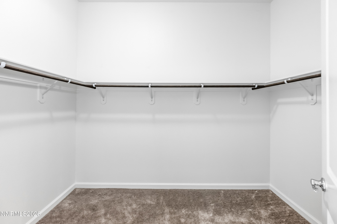
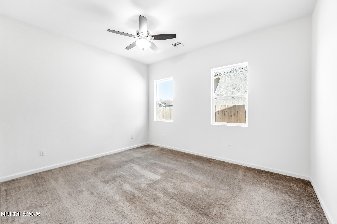
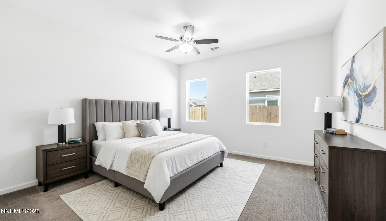
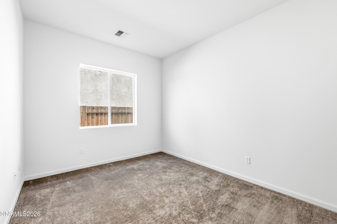
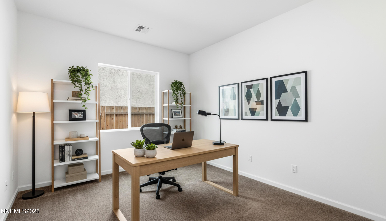
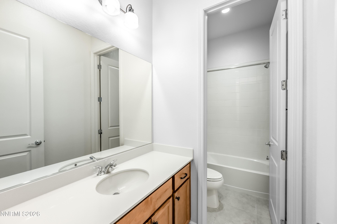
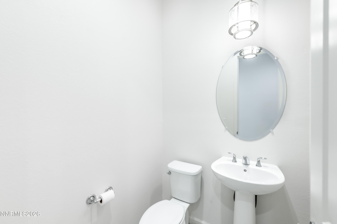
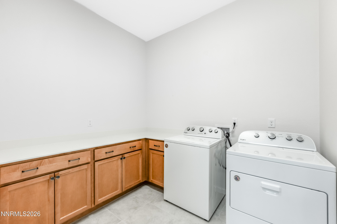
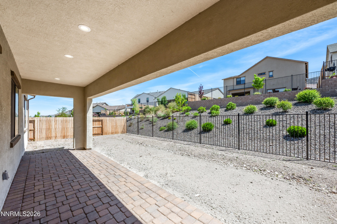
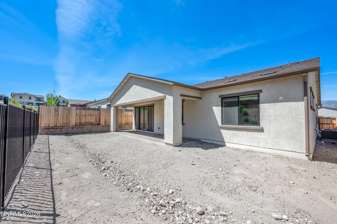
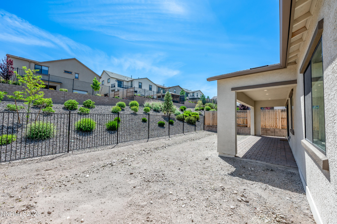
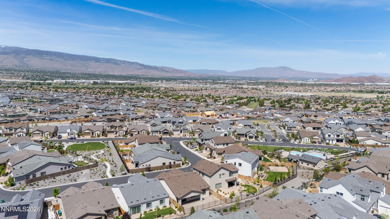
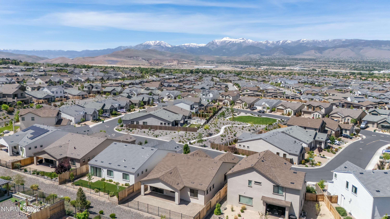
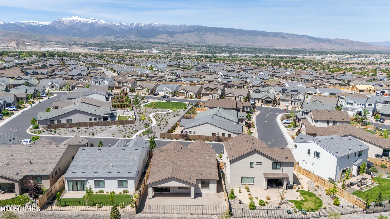
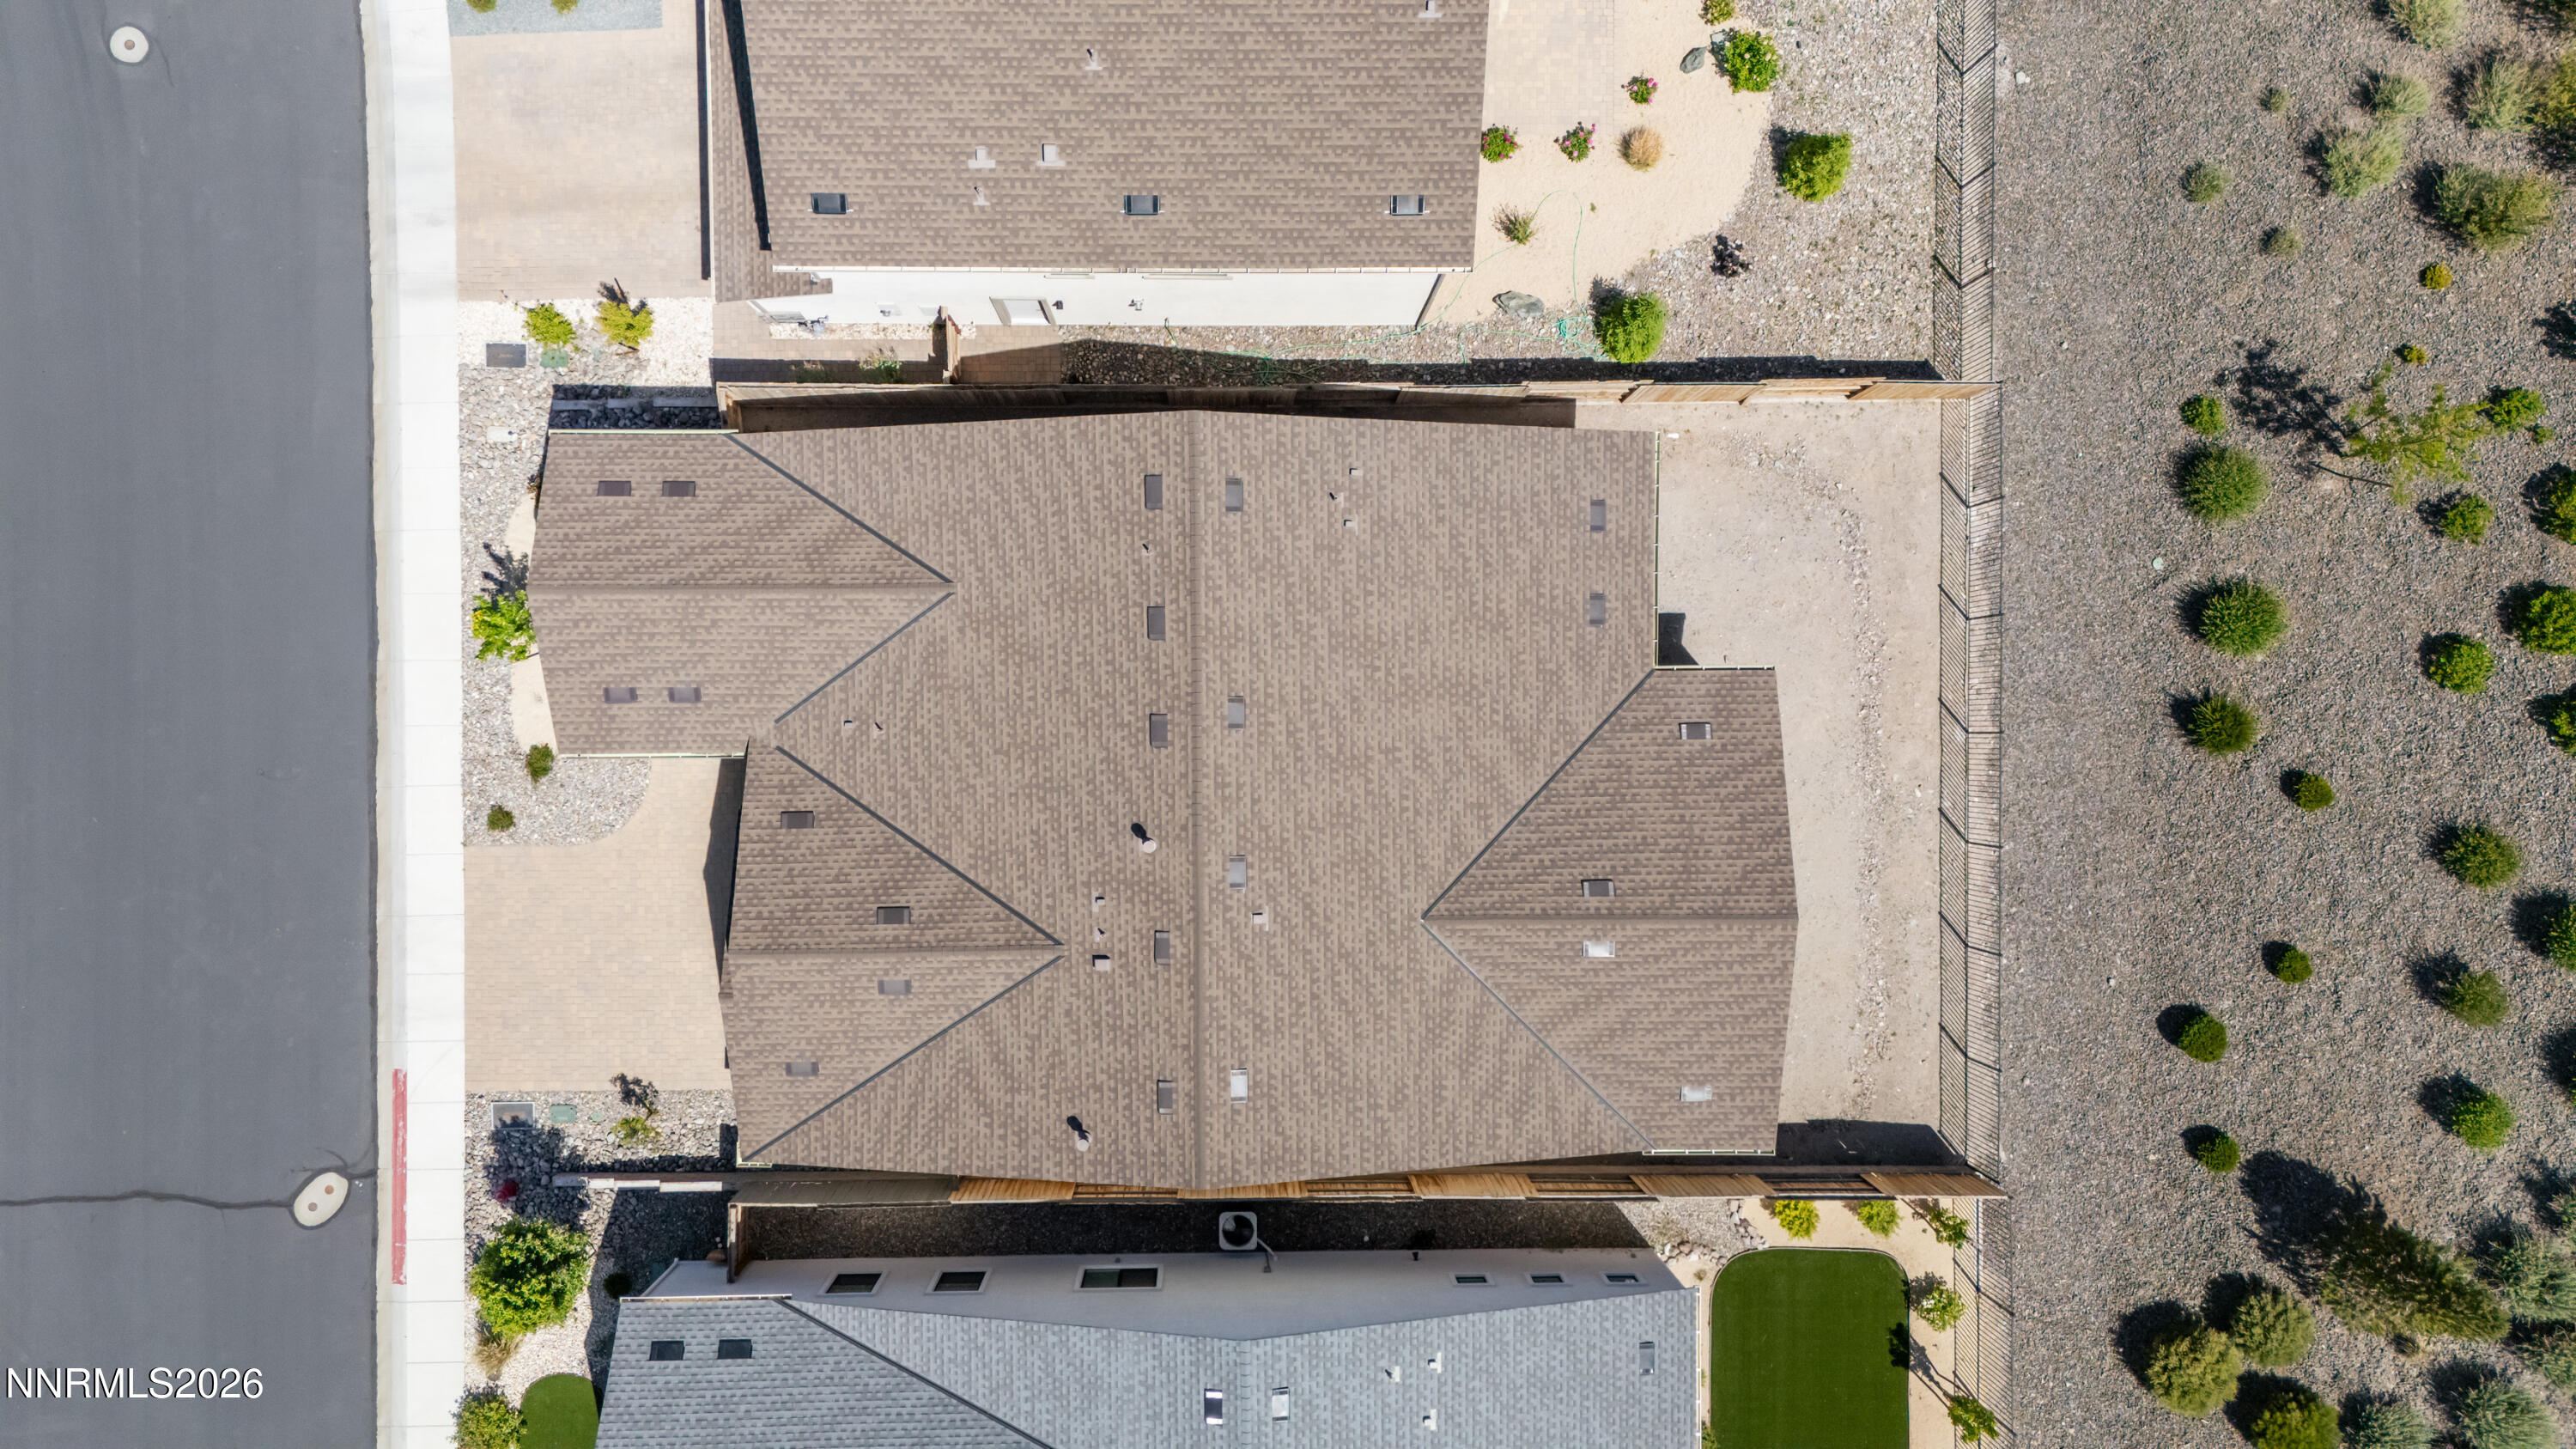
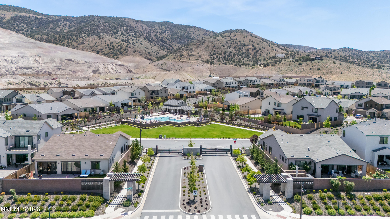
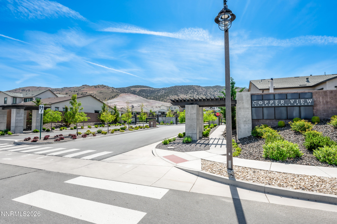
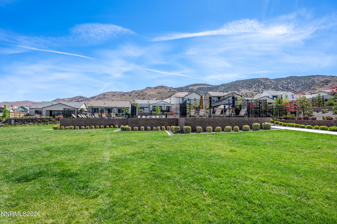
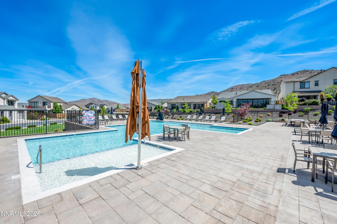
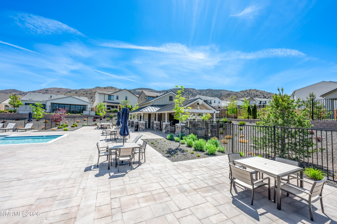
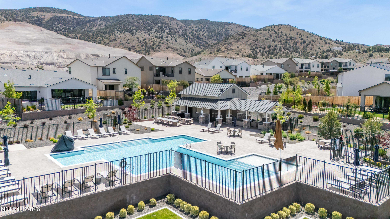
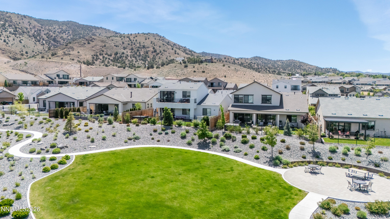
Now positioned as a standout value in gated Copper View at Carmella Ranch, this 2021 Toll Brothers single-level home offers the South Reno lifestyle buyers want with room to personalize over time. Featuring 3 bedrooms, 2.5 baths, 2,115 sq. ft., and a 3-car garage, the open-concept floor plan is designed for easy everyday living and comfortable entertaining. Inside, the home offers high ceilings, a spacious kitchen island, breakfast bar, pantry, smart thermostat, primary suite on the main level, walk-in closet, and included appliances. The backyard provides an opportunity for the next owner to create their own outdoor space without paying a premium for someone else's design choices. Located within a gated community with clubhouse, pool, recreation amenities, maintained common areas, and convenient access to South Reno shopping, dining, trails, and nearby schools, this home is an excellent opportunity to own in one of South Reno's most desirable newer communities at an improved price point.
Details
| MLS # | 260006195 |
|---|---|
| Listing Type | For Sale |
| Style | House |
| HOA Dues | $150 |
| Sub-Type | Resale |
| Status | Active |
| Year | 2021 |
| Days On Site | 110 |
| Listing Provided By | RE/MAX Professionals-Reno | Jonathan Hughes |
Features
| Bed(s) | 3 |
|---|---|
| Bath(s) | 3 Total |
| SQ Feet | 2,115 |
| Story(s) | 1 |
| Zoning | Pd |
| Acreage | 0.14 |
| Property View | Yes |
Interior
| Heating | Natural Gas |
|---|---|
| Heating Yes / No | Yes |
| Cooling | Central Air |
| Cooling Yes / No | Yes |
| Window Features | Double Pane Windows, Vinyl Frames |
| Interior Features | Breakfast Bar, Ceiling Fan(s), Entrance Foyer, High Ceilings, Kitchen Island, Pantry, Primary Downstairs, Smart Thermostat, Walk-In Closet(s) |
| Appliances | Dishwasher, Disposal, Dryer, ENERGY STAR Qualified Appliances, Gas Range, Microwave, Refrigerator, Washer |
| Fireplace Yes / No | No |
Exterior
| Roof | Composition, Shingle |
|---|---|
| Exterior Features | None |
| Security Features | Smoke Detector(s) |
| Lot Features | Level, Sprinklers In Front |
| Construction Materials | Frame, Stone, Stone Veneer, Stucco |
| Foundation Details | Slab |
| Fencing | Back Yard |
Parking
| Parking Features | Attached, Garage, Garage Door Opener |
|---|---|
| Garage Yes / No | Yes |
| Attached Garage Yes / No | Yes |
Utilities
| Utilities | Cable Available, Electricity Available, Electricity Connected, Internet Available, Natural Gas Available, Natural Gas Connected, Sewer Available, Sewer Connected, Water Available, Water Connected, Cellular Coverage, Underground Utilities, Water Meter Installed |
|---|---|
| Sewer | Public Sewer |
Location
| Senior Community Yes / No | No |
|---|
Taxes
| Property | 5602 |
|---|
Area Information
| State | NV |
|---|---|
| County | Washoe |
| City | Reno |
| Zip Code | 89521 |
| Area | Washoe |
| Community Name | Caramella Ranch Estates Conventional Village |
| School District | Damonte |
| Elementary School | Brown |
| High School | Damonte |
| Listing VS Median (in Caramella Ranch Estates Conventional Village) | |
Price: $830,000 low | high Med: $927,450 sqft: 2,115 low | high Med: 2,459 $ / sqft: $392 low | high Med: $385 On site: 110 low | high Med: 82 | |
Market Activity 89521
Request a showing
Request a showing
Contact
Learn More About This Property

| State | NV |
|---|---|
| County | Washoe |
| City | Reno |
| Zip Code | 89521 |
| Area | Washoe |
| Community Name | Caramella Ranch Estates Conventional Village |
| School District | Damonte |
| Elementary School | Brown |
| High School | Damonte |
| Listing VS Median (in Caramella Ranch Estates Conventional Village) | |
Price: $830,000 low | high Med: $927,450 sqft: 2,115 low | high Med: 2,459 $ / sqft: $392 low | high Med: $385 On site: 110 low | high Med: 82 | |