

Description
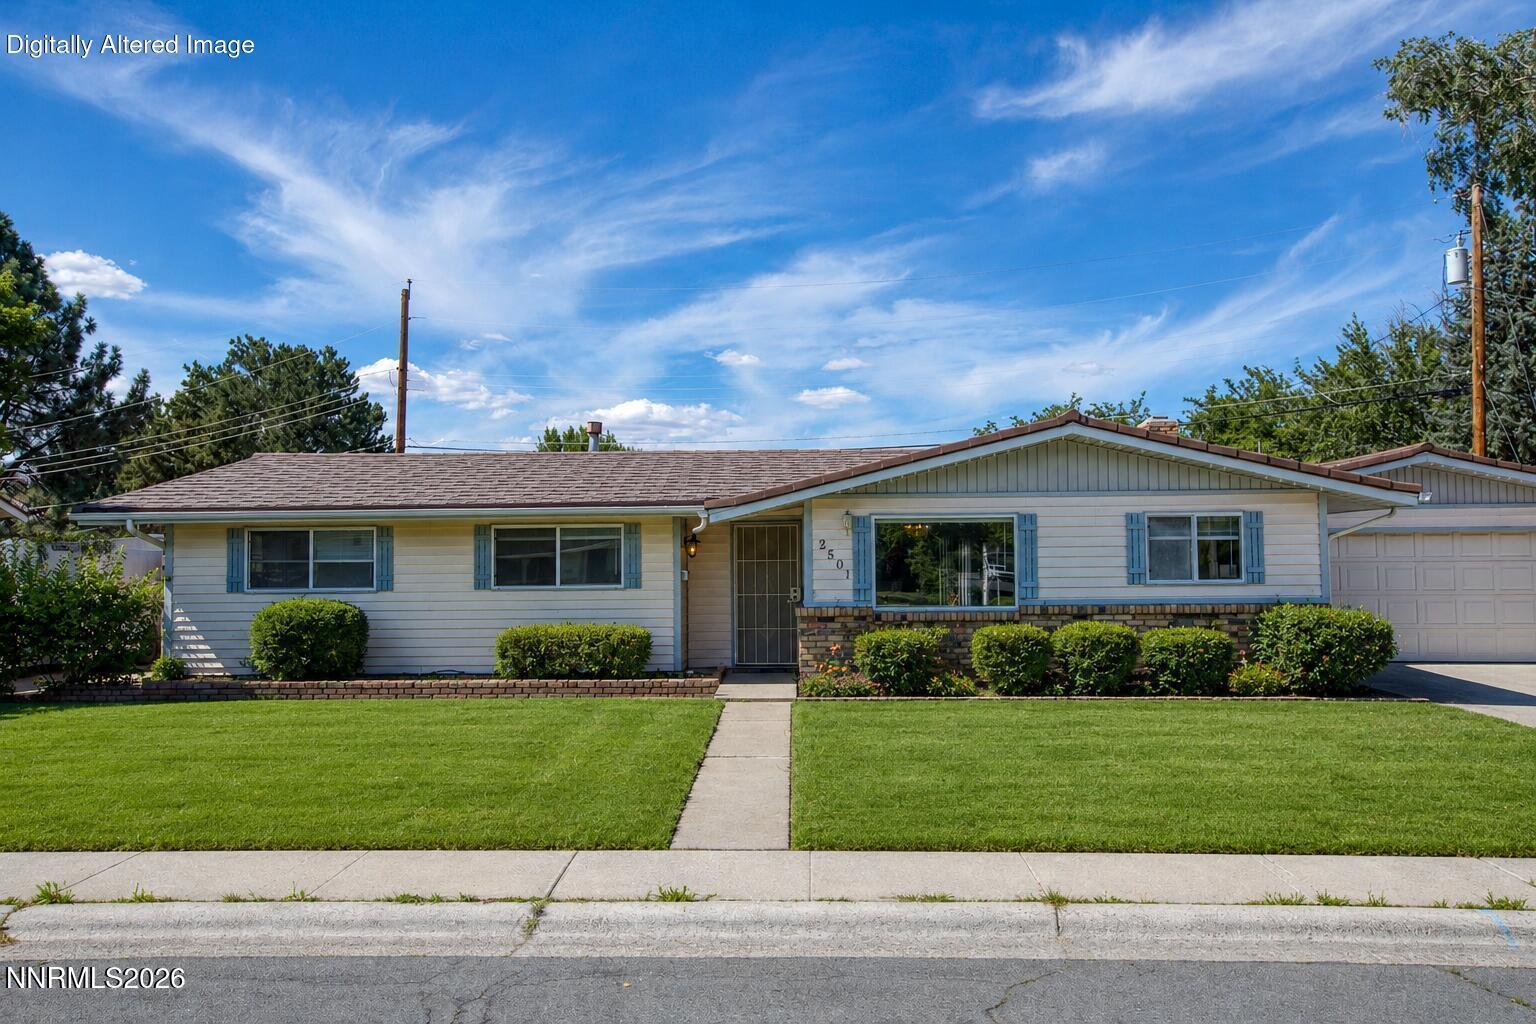
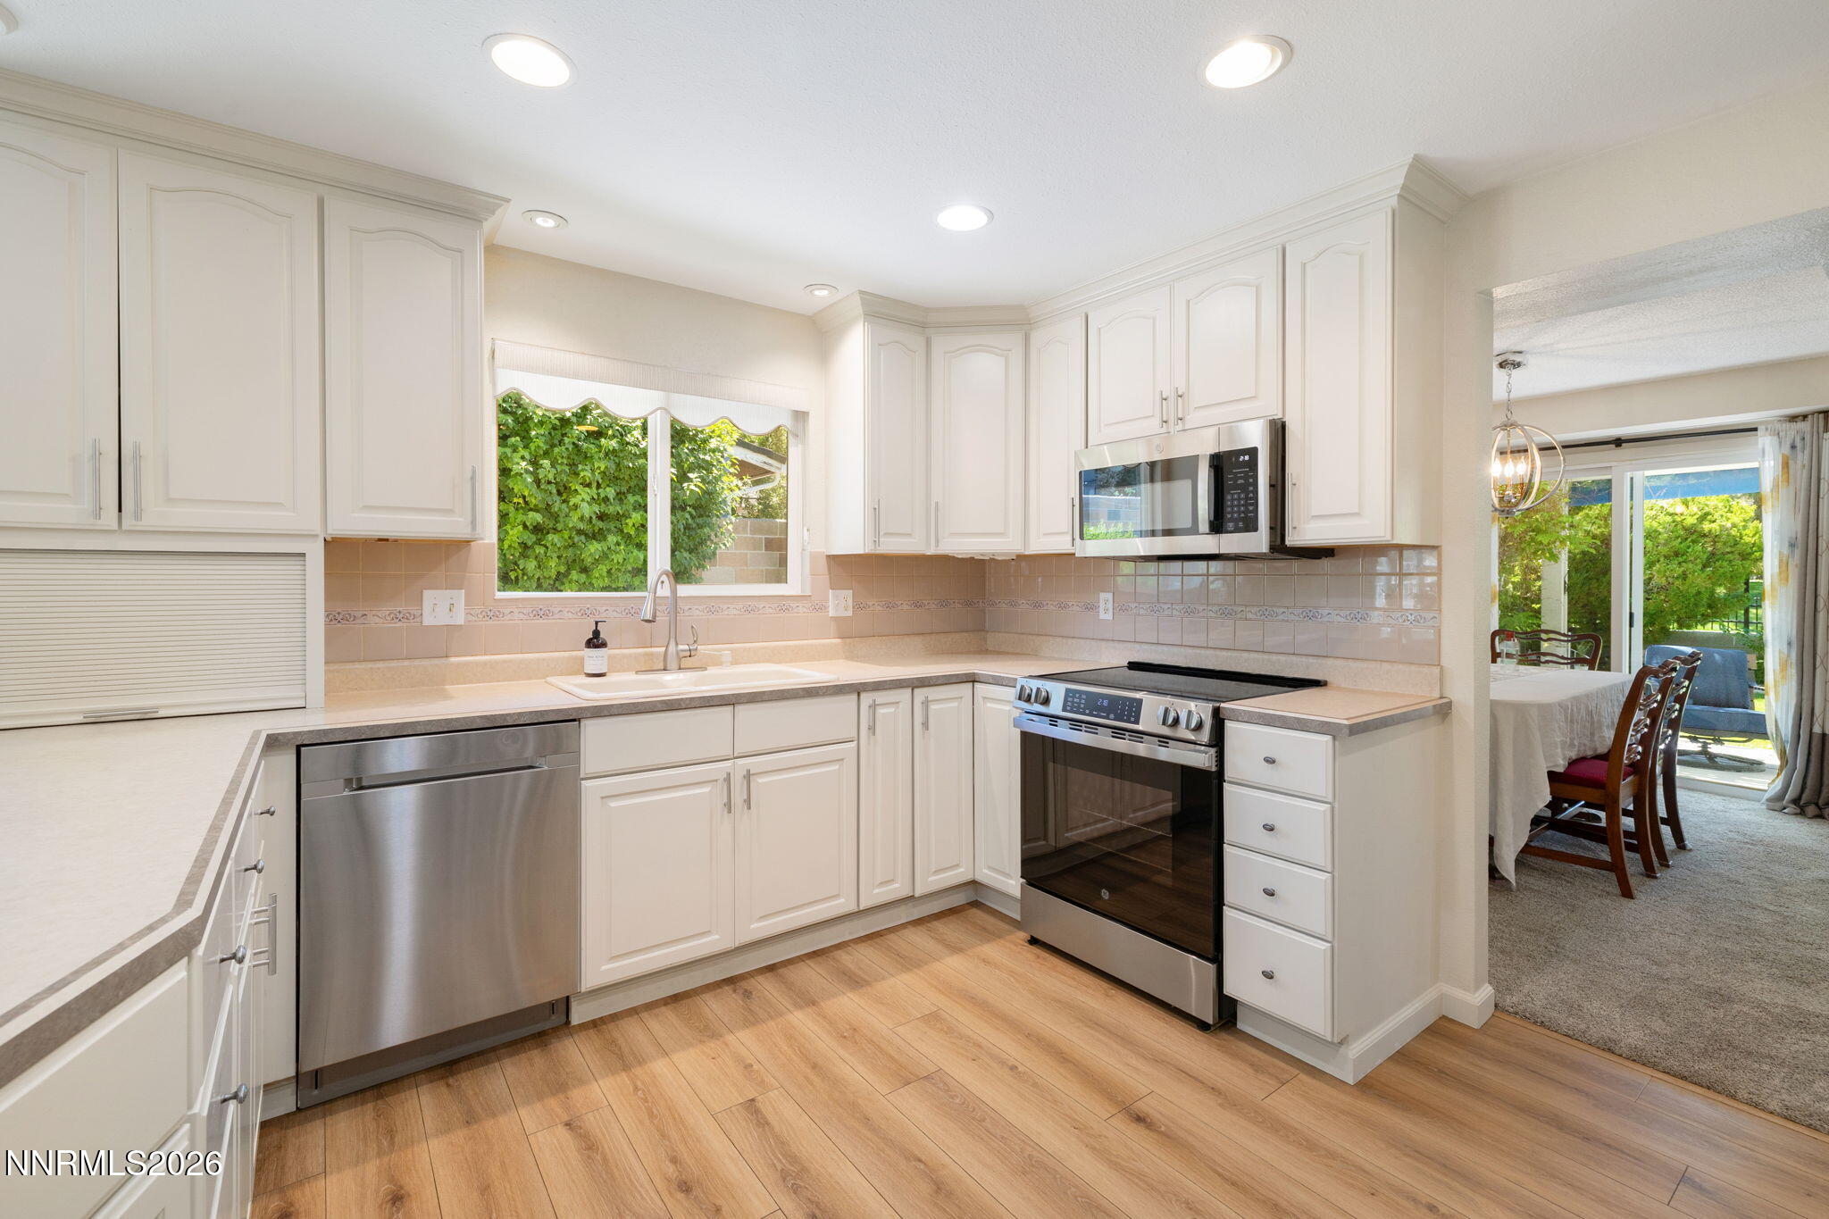
Timeless elegance meets an exceptional Old Southwest Reno lifestyle in this immaculate single-story residence offering 2,274 square feet, 5 bedrooms, and 2.5 baths. Thoughtfully designed with two spacious living areas, soaring cathedral ceilings, and abundant natural light, this home showcases pride of ownership at every turn. The well-appointed kitchen offers a bay window breakfast nook overlooking the gardens, a convenient breakfast bar, and seamless flow to the formal dining room, creating the perfect setting for both everyday living and entertaining. A private front courtyard creates a warm welcome, while the backyard backs to a lush greenbelt, providing a peaceful and private setting. Enjoy the covered patio surrounded by sweeping gardens featuring vibrant roses, fragrant peonies, mature fruit trees, and productive raspberry bushes, creating a truly enchanting outdoor retreat. Recent updates include a newer roof (2019), luxury vinyl plank flooring, and fresh interior paint, offering both style and peace of mind. Meticulously maintained throughout, this home combines comfort, functionality, and timeless appeal. Ideally located just steps from Crissie Caughlin Park and scenic walking paths along the Truckee River, with direct access to the Caughlin Ranch Trail connecting to Idlewild Park. Walk to Mayberry Landing for coffee, dining, shopping, and everyday conveniences while enjoying easy access to downtown Reno. A rare opportunity to own a beautifully cared-for home in one of Reno's most desirable neighborhoods.
Details
| MLS # | 260007847 |
|---|---|
| Listing Type | For Sale |
| Style | House |
| Sub-Type | Resale |
| Status | Active Under Contract-show |
| Year | 1975 |
| Days On Site | 77 |
| Listing Provided By | Dickson Realty - Caughlin | Tess Best |
Features
| Bed(s) | 5 |
|---|---|
| Bath(s) | 3 Total |
| SQ Feet | 2,374 |
| Story(s) | 1 |
| Zoning | SF9 |
| Acreage | 0.23 |
| Property View | Yes |
Interior
| Heating | Fireplace(s), Forced Air, Natural Gas |
|---|---|
| Heating Yes / No | Yes |
| Cooling | Central Air |
| Cooling Yes / No | Yes |
| Window Features | Double Pane Windows, Metal Frames, Vinyl Frames |
| Interior Features | Breakfast Bar, Ceiling Fan(s), High Ceilings, Pantry, Primary Downstairs |
| Appliances | Additional Refrigerator(s), Dishwasher, Disposal, Dryer, Electric Cooktop, Electric Oven, Electric Range, Microwave, Oven, Refrigerator, Washer |
| Fireplace Features | Insert |
| Fireplace Yes / No | Yes |
| Fireplaces Total | 1 |
Exterior
| Roof | Composition, Pitched, Shingle |
|---|---|
| Exterior Features | None |
| Security Features | Smoke Detector(s) |
| Lot Features | Greenbelt, Landscaped, Level, Sprinklers In Front, Sprinklers In Rear |
| Construction Materials | Brick |
| Road Responsibility | Public Maintained Road |
| Foundation Details | Crawl Space |
| Fencing | Back Yard |
Parking
| Parking Features | Attached, Garage, Garage Door Opener |
|---|---|
| Garage Yes / No | Yes |
| Attached Garage Yes / No | Yes |
Utilities
| Utilities | Cable Available, Electricity Available, Internet Available, Natural Gas Available, Phone Available, Sewer Available, Water Available, Water Meter Installed |
|---|---|
| Sewer | Public Sewer |
Location
| Senior Community Yes / No | No |
|---|
Taxes
| Property | 2656 |
|---|
Area Information
| State | NV |
|---|---|
| County | Washoe |
| City | Reno |
| Zip Code | 89509 |
| Area | Washoe |
| Community Name | Glenwood Estates 3 |
| School District | Reno |
| Elementary School | Gomm |
| High School | Reno |
| Listing VS Median (in Glenwood Estates 3) | |
Price: $875,000 low | high Med: $875,000 sqft: 2,374 low | high Med: 2,374 $ / sqft: $369 low | high Med: $369 On site: 77 low | high Med: 77 | |
Market Activity 89509
Request a showing
Request a showing
Contact
Learn More About This Property

| State | NV |
|---|---|
| County | Washoe |
| City | Reno |
| Zip Code | 89509 |
| Area | Washoe |
| Community Name | Glenwood Estates 3 |
| School District | Reno |
| Elementary School | Gomm |
| High School | Reno |
| Listing VS Median (in Glenwood Estates 3) | |
Price: $875,000 low | high Med: $875,000 sqft: 2,374 low | high Med: 2,374 $ / sqft: $369 low | high Med: $369 On site: 77 low | high Med: 77 | |