






Description
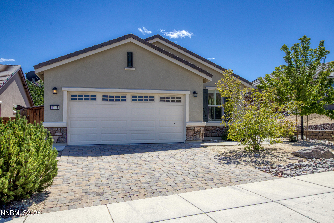
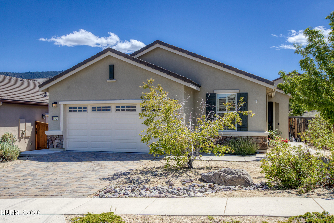
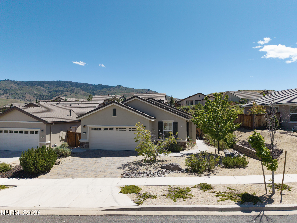
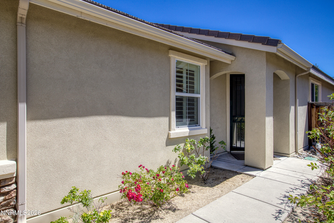
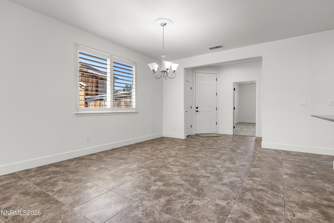
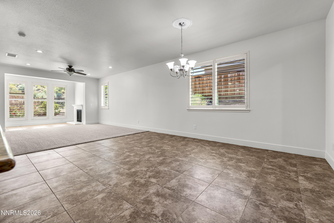
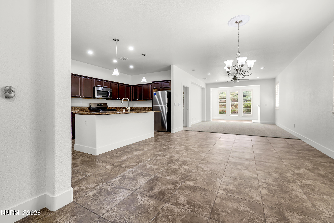
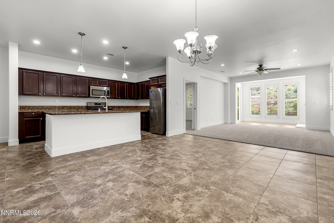
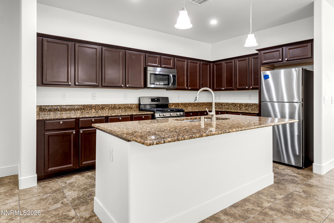
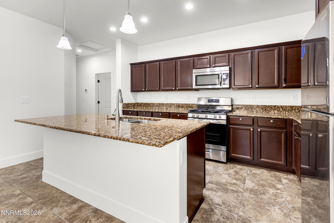
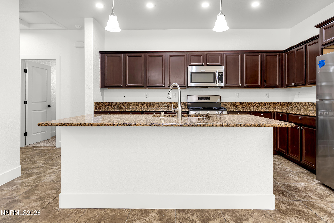
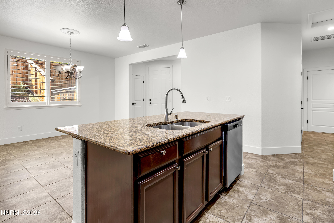
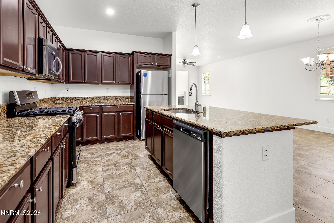
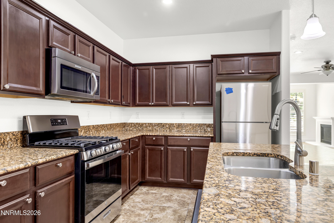
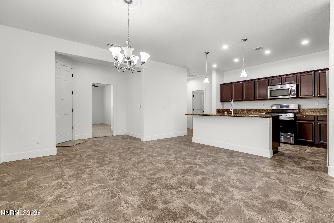
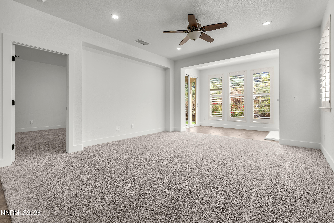
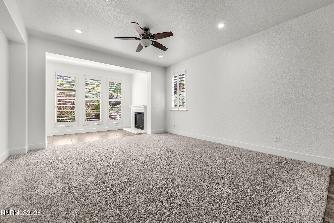
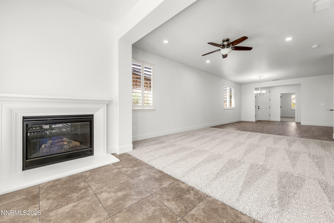
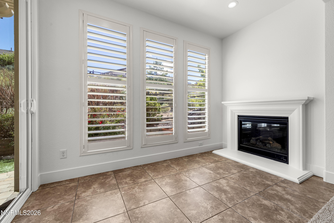
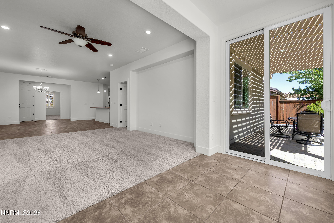
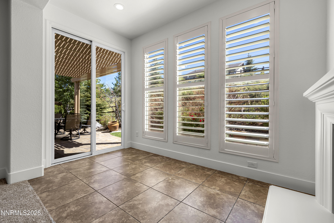
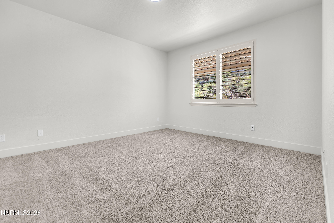
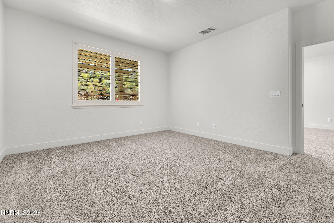
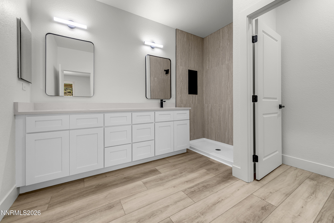
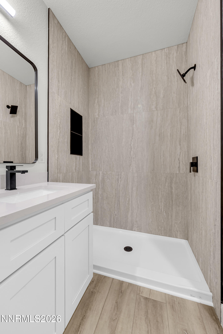
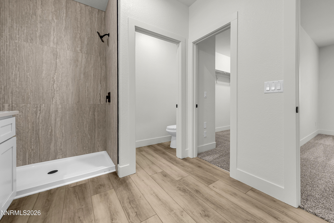
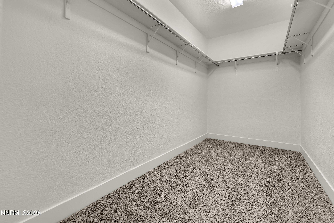
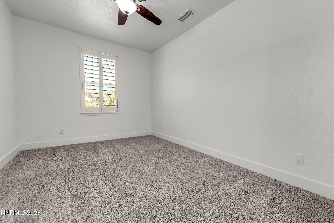
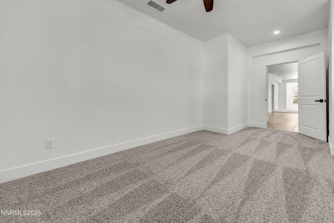
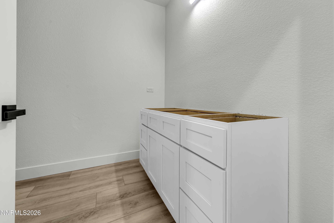
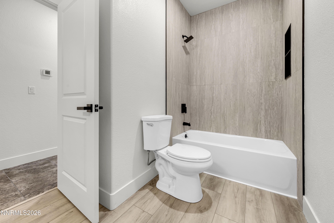
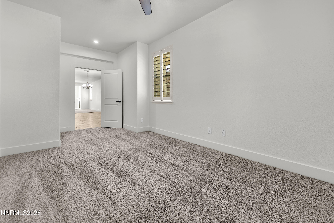
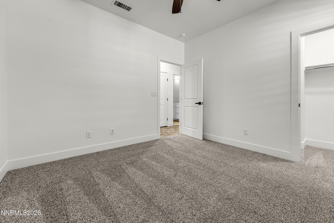
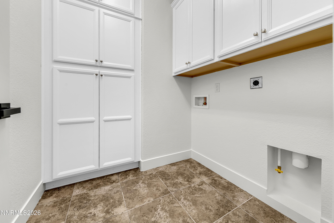
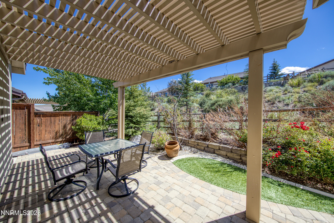
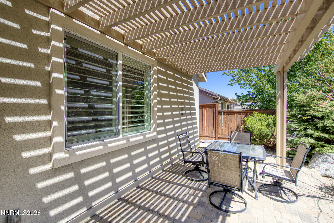
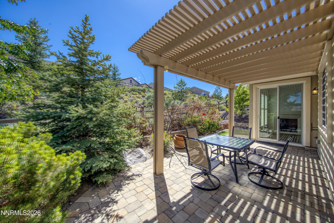
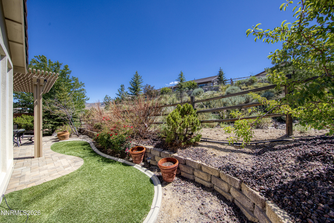
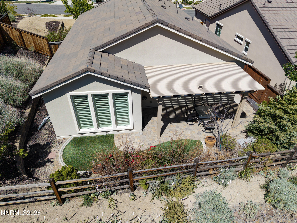
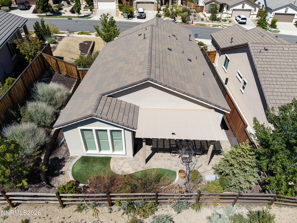
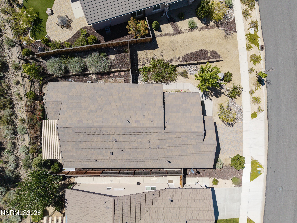
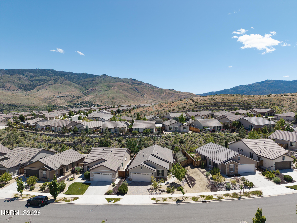
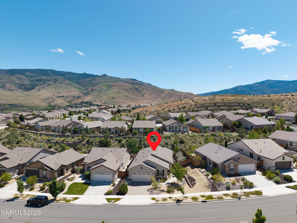
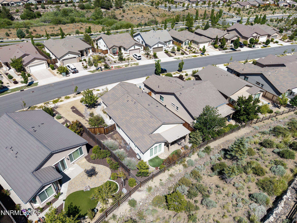
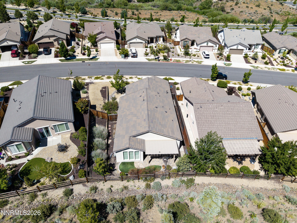
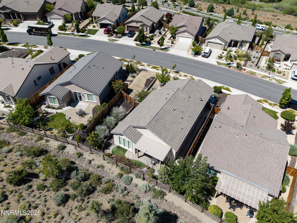
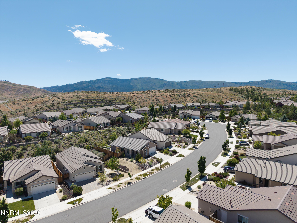
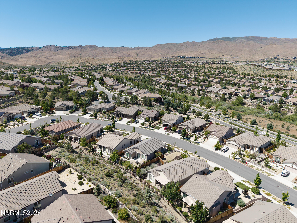
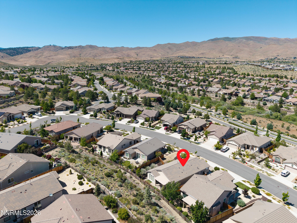
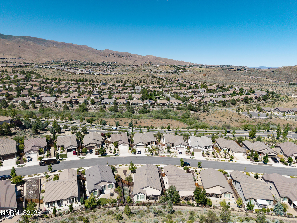
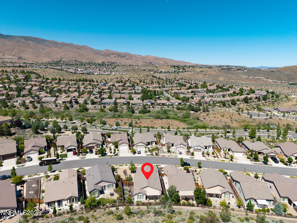
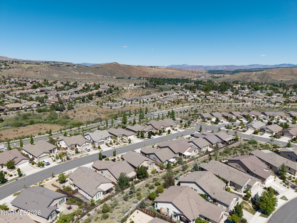
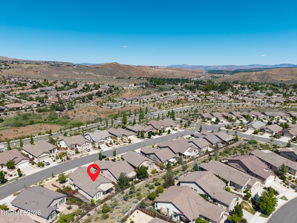
Experience the best of active adult living in this beautifully updated 55+ Del Webb at Somersett home, where modern finishes, low-maintenance living, and resort-style amenities come together in one exceptional package. This beautifully remodeled 3-bedroom, 2-bath home offers 1,742 square feet of thoughtfully designed living space, blending modern updates with the low-maintenance lifestyle you've been looking for. Step inside to discover a bright, open floor plan featuring fresh finishes throughout. The stunning updated primary bathroom showcases a spa-inspired design with an oversized walk-in shower, sleek black fixtures, dual vanities, and contemporary tilework. The spacious kitchen offers abundant cabinetry, granite countertops, stainless steel appliances, a breakfast bar, and seamless flow into the dining and living areasperfect for entertaining or everyday comfort. Enjoy cozy evenings by the fireplace or take advantage of the indoor-outdoor lifestyle with sliding glass doors leading to the beautifully landscaped backyard. The covered paver patio provides the ideal setting for morning coffee or relaxing while taking in the peaceful surroundings. The low-maintenance yard features mature landscaping, decorative rock accents, and artificial turf, allowing you more time to enjoy all that Somersett has to offer. Additional highlights include plantation shutters, generous storage, an attached 2-car garage, and access to the exceptional amenities of the Del Webb community, including a clubhouse, fitness center, pools, pickleball, tennis, social activities, and miles of walking trails. This move-in ready home offers the perfect combination of style, comfort, and active adult living in one of Reno's premier communities.
Details
| MLS # | 260007403 |
|---|---|
| Listing Type | For Sale |
| Style | House |
| HOA Dues | $114 |
| Sub-Type | Resale |
| Status | Active |
| Year | 2014 |
| Days On Site | 85 |
| Listing Provided By | Real Broker LLC | Brittany Smith |
Features
| Bed(s) | 3 |
|---|---|
| Bath(s) | 2 Total |
| SQ Feet | 1,742 |
| Story(s) | 1 |
| Zoning | PD |
| Acreage | 0.16 |
| Golf Course | Yes |
| Property View | Yes |
Interior
| Heating | Forced Air, Natural Gas |
|---|---|
| Heating Yes / No | Yes |
| Cooling | Central Air |
| Cooling Yes / No | Yes |
| Window Features | Double Pane Windows, Vinyl Frames |
| Interior Features | Breakfast Bar, Kitchen Island, Primary Downstairs, Walk-In Closet(s) |
| Appliances | Dishwasher, Gas Cooktop, Gas Range, Microwave, Refrigerator |
| Fireplace Features | Gas |
| Fireplace Yes / No | Yes |
| Fireplaces Total | 1 |
Exterior
| Roof | Composition, Pitched, Shingle |
|---|---|
| Exterior Features | None |
| Security Features | Smoke Detector(s) |
| Lot Features | Level, Sloped Up |
| Construction Materials | Stucco |
| Road Responsibility | Public Maintained Road |
| Foundation Details | Slab |
| Fencing | Back Yard |
Parking
| Parking Features | Attached, Garage |
|---|---|
| Garage Yes / No | Yes |
| Attached Garage Yes / No | Yes |
Utilities
| Utilities | Cable Available, Electricity Connected, Internet Available, Natural Gas Connected, Phone Available, Sewer Connected, Water Connected, Cellular Coverage |
|---|---|
| Sewer | Public Sewer |
Location
| Senior Community Yes / No | Yes |
|---|
Taxes
| Property | 3740 |
|---|
Area Information
| State | NV |
|---|---|
| County | Washoe |
| City | Reno |
| Zip Code | 89523 |
| Area | Washoe |
| Community Name | Sierra Canyon Village 11A |
| School District | McQueen |
| Elementary School | Westergard |
| High School | McQueen |
| Listing VS Median (in Sierra Canyon Village 11A) | |
Price: $670,000 low | high Med: $670,000 sqft: 1,742 low | high Med: 1,742 $ / sqft: $385 low | high Med: $385 On site: 85 low | high Med: 85 | |
Market Activity 89523
Request a showing
Request a showing
Contact
Learn More About This Property

| State | NV |
|---|---|
| County | Washoe |
| City | Reno |
| Zip Code | 89523 |
| Area | Washoe |
| Community Name | Sierra Canyon Village 11A |
| School District | McQueen |
| Elementary School | Westergard |
| High School | McQueen |
| Listing VS Median (in Sierra Canyon Village 11A) | |
Price: $670,000 low | high Med: $670,000 sqft: 1,742 low | high Med: 1,742 $ / sqft: $385 low | high Med: $385 On site: 85 low | high Med: 85 | |
