


Description
Beautifully updated home in the highly sought-after Curti Ranch community! Fresh interior paint gives the home a clean, move-in-ready feel, while offering a perfect canvas for your personal style. The open-concept layout is highlighted by soaring 12-foot ceilings, creating a bright, airy space ideal for both everyday living and entertaining. The kitchen features rich cherry wood cabinetry, a tile backsplash, stainless steel appliances, a pantry, and a convenient breakfast bar. Step outside to a stamped concrete patio perfect for outdoor dining, relaxing, or hosting gatherings. The thoughtfully designed floor plan places the primary suite apart from the secondary bedrooms, providing added privacy and comfort. Ideally located near shopping, dining, and easy freeway access, with exceptional recreation just minutes away, approximately 25 minutes to Mt. Rose Ski Resort and 40 minutes to Lake Tahoe.
Details
| MLS # | 250056703 |
|---|---|
| Listing Type | For Sale |
| Style | House |
| HOA Dues | $60 |
| Sub-Type | Resale |
| Status | Active |
| Year | 2008 |
| Days On Site | 333 |
| Listing Provided By | BHG Drakulich Realty | Johanna Summersett |
Features
| Bed(s) | 3 |
|---|---|
| Bath(s) | 2 Total |
| SQ Feet | 1,837 |
| Story(s) | 1 |
| Zoning | Washoe county |
| Acreage | 0.16 |
| Property View | Yes |
Interior
| Heating | Forced Air |
|---|---|
| Heating Yes / No | Yes |
| Cooling | Central Air |
| Cooling Yes / No | Yes |
| Window Features | Blinds, Double Pane Windows, Drapes |
| Interior Features | Breakfast Bar, Ceiling Fan(s), High Ceilings, Pantry, Walk-In Closet(s) |
| Appliances | Dishwasher, Disposal, Dryer, Gas Cooktop, Microwave, Oven, Refrigerator, Washer |
| Fireplace Yes / No | No |
Exterior
| Roof | Tile |
|---|---|
| Exterior Features | None |
| Security Features | Security System Leased, Smoke Detector(s) |
| Lot Features | Level |
| Construction Materials | Stucco |
| Road Responsibility | Public Maintained Road |
| Foundation Details | Slab |
| Fencing | Back Yard |
Parking
| Parking Features | Garage |
|---|---|
| Garage Yes / No | Yes |
| Attached Garage Yes / No | No |
Utilities
| Utilities | Cable Available, Internet Available, Natural Gas Connected, Phone Available, Sewer Connected, Water Connected, Water Meter Installed |
|---|---|
| Sewer | Public Sewer |
Location
| Senior Community Yes / No | No |
|---|
Taxes
| Property | 3043 |
|---|
Area Information
| State | NV |
|---|---|
| County | Washoe |
| City | Reno |
| Zip Code | 89521 |
| Area | Washoe |
| Community Name | Caramella Ranch |
| School District | Galena |
| Elementary School | Brown |
| High School | Galena |
| Listing VS Median (in Caramella Ranch) | |
Price: $599,000 low | high Med: $709,750 sqft: 1,837 low | high Med: 2,380 $ / sqft: $326 low | high Med: $298 On site: 333 low | high Med: 100.5 | |
Market Activity 89521
Request a showing
Request a showing
Contact
Learn More About This Property

| State | NV |
|---|---|
| County | Washoe |
| City | Reno |
| Zip Code | 89521 |
| Area | Washoe |
| Community Name | Caramella Ranch |
| School District | Galena |
| Elementary School | Brown |
| High School | Galena |
| Listing VS Median (in Caramella Ranch) | |
Price: $599,000 low | high Med: $709,750 sqft: 1,837 low | high Med: 2,380 $ / sqft: $326 low | high Med: $298 On site: 333 low | high Med: 100.5 | |
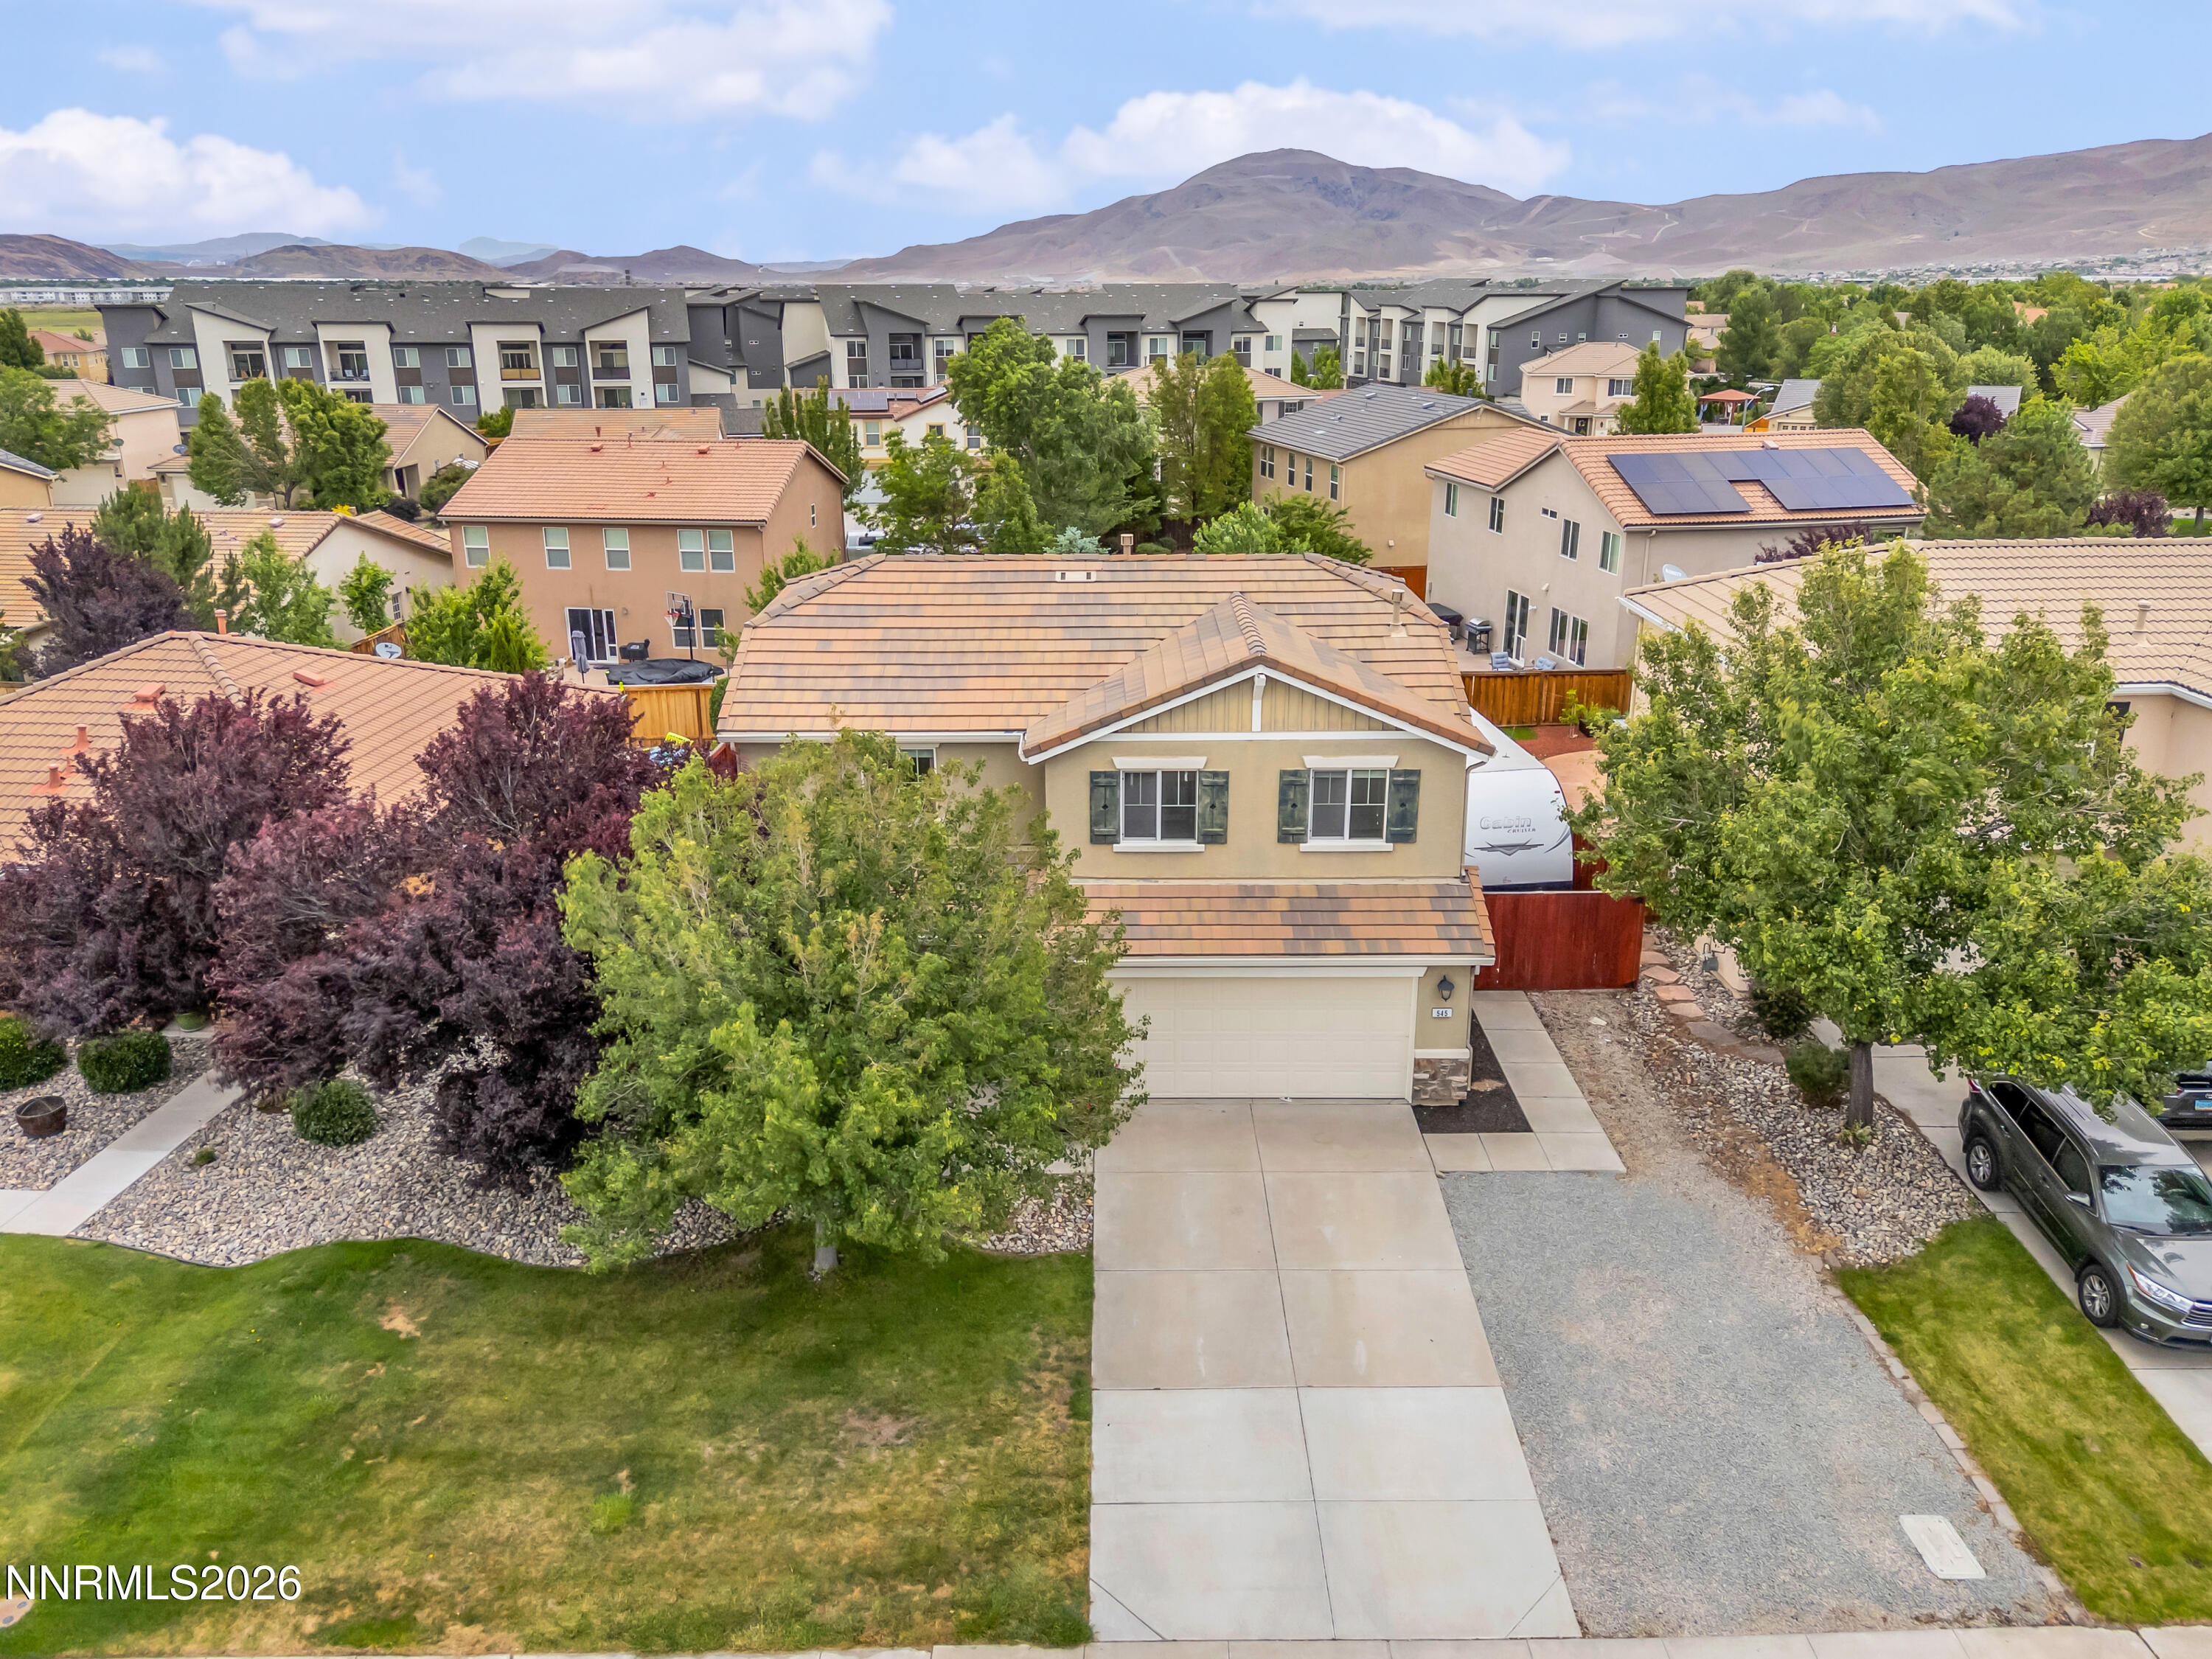 | $655,000545 Pesaro WayReno, NV 89521 |